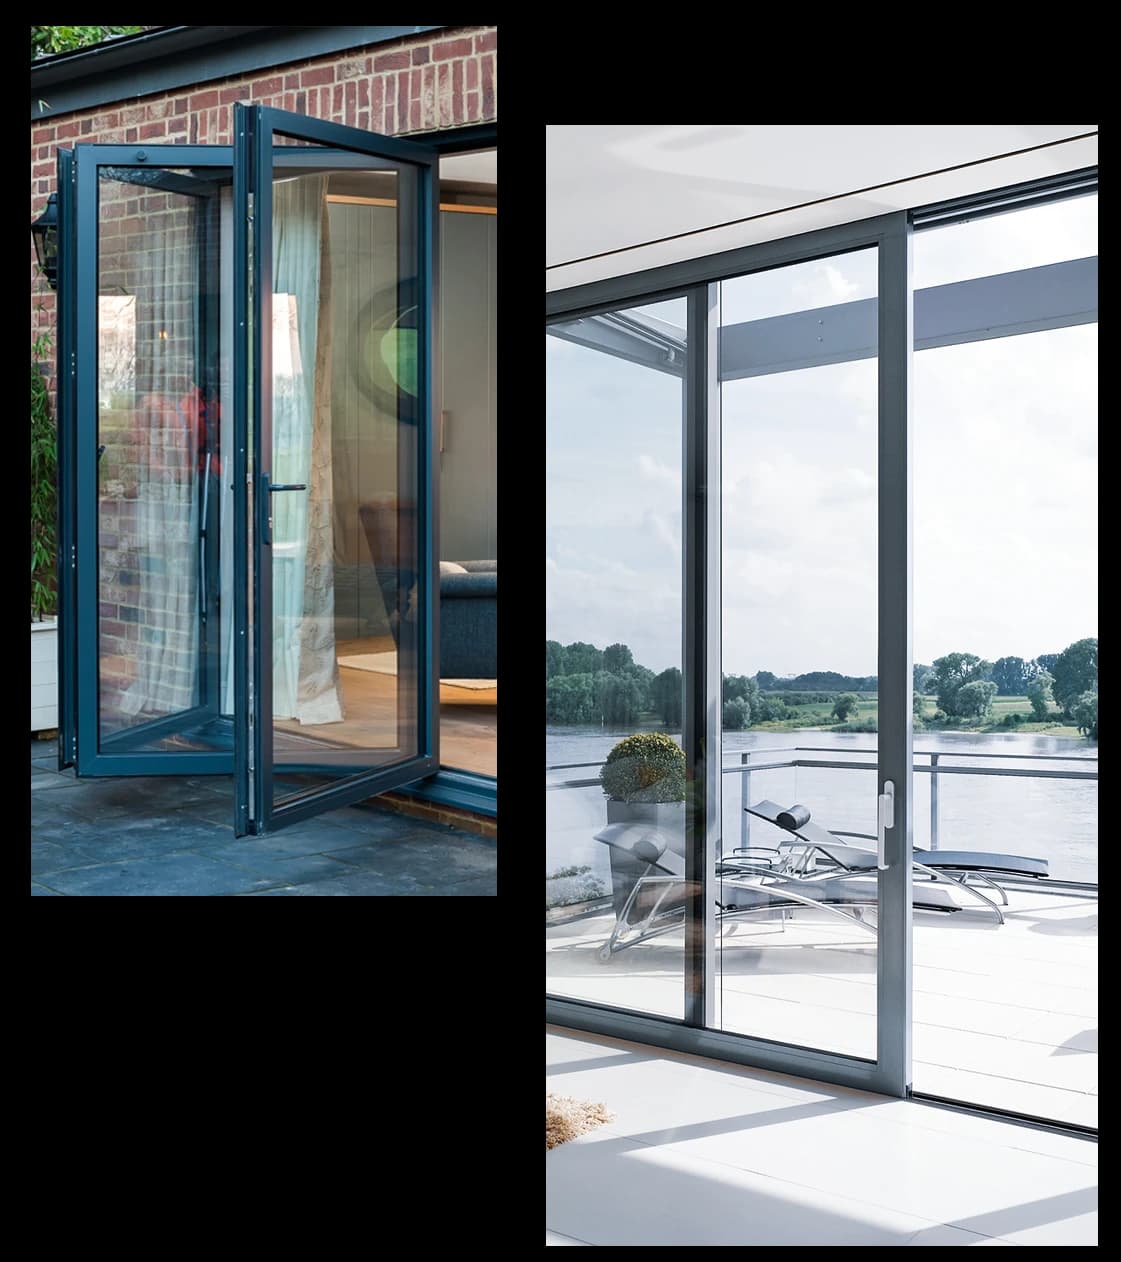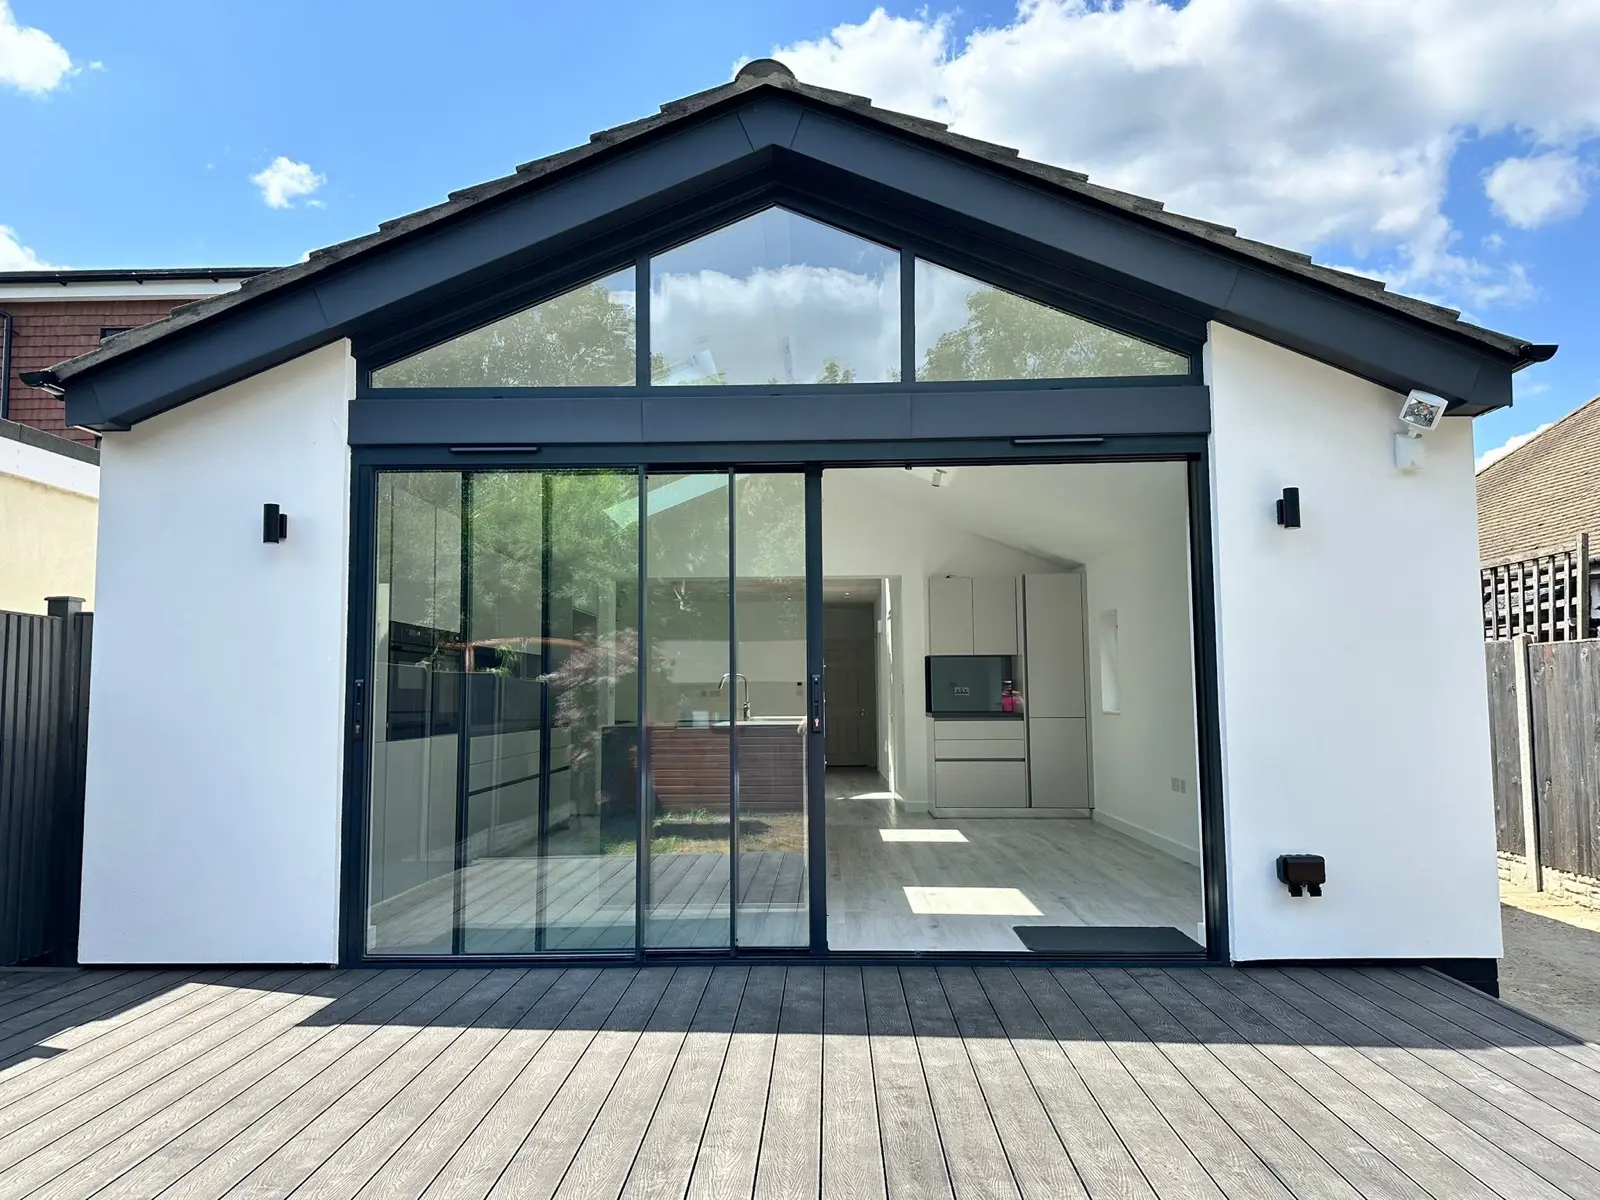
Cortizo COR Vision is a minimal-frame aluminium sliding door. Its selling point is the join between the panels: a 20mm central interlock, so two large sheets of glass meet in a thin line rather than a chunky frame. It's the door architects draw when the elevation is meant to read as glass, not aluminium.
This guide is for homeowners, architects and installers who have seen COR Vision on a drawing or a quote and want to know what it is, how big it can go, what it asks of the building and how it differs from a standard aluminium slider. We manufacture COR Vision doors from Cortizo profile at our factory in Leeds and supply them for you or your installer to fit, so we've also covered the practical points that come up before an order is placed.
The short version
- COR Vision is Cortizo's minimal-sightline sliding system. The central interlock where the panels meet is 20mm, the slimmest in our range.
- Sashes go up to approximately 2,500mm wide and 3,000mm tall, with up to 6 sashes on two or three tracks, plus pocket and 90-degree corner layouts.
- It's double glazed only, with 30mm units (6mm toughened, 18mm cavity, 6mm toughened) as standard. For Part L it's usually assessed on its Doorset Energy Rating.
- Our lead time is 4–6 weeks in stocked colours (White, Anthracite Grey and Black). The panels are large and heavy, so plan lifting and access early.
What is a Cortizo COR Vision sliding door?
Cortizo is the aluminium system company that designs the profiles behind the door. Fabricators such as us cut, machine and assemble those profiles into finished doors made to the size of your opening. COR Vision is one of Cortizo's sliding systems, built for openings where the amount of visible frame matters as much as the size of the glass.
Like every sliding door, it has large glazed panels, called sashes, that run on tracks in the bottom of the frame and slide past one another. What's different is how little aluminium shows:
- The interlock is 20mm. The interlock is the vertical frame where a sliding sash meets its neighbour. On a 2-panel door it's the one line down the middle of the view, so its width decides how "frameless" the door looks.
- The frame can be hidden. Frame sections can be recessed into the head, jambs and threshold, so the outer frame disappears into the structure and the glass appears to run wall to wall.
- The glass area is high. Depending on the design and configuration, very high glass-to-frame ratios are possible.
The profiles are thermally broken: an insulating barrier separates the inner and outer aluminium so the frame doesn't carry cold into the room. That's what lets a frame this slim be used on a heated home.
How is COR Vision different from a standard sliding door?
Our standard aluminium patio sliding doors are made on the Cortizo 4700 system. Both doors take big panes. The differences are in the look, the layouts, the glass and the lead time.
| Cortizo COR Vision | Cortizo 4700 patio slider | |
|---|---|---|
| Central interlock | 20mm | Standard interlock |
| Maximum sash | Approx. 2,500 × 3,000mm | 2,500 × 3,000mm (from 600mm wide and 1,800mm tall) |
| Panels | Up to 6 sashes | 2, 3, 4 or 6 panels |
| Tracks | Two for 2- and 4-panel doors, three for 3- and 6-panel | Double (120mm frame) or triple (185mm frame) |
| Special layouts | Pocket, 90-degree corner, frames recessed into the structure | Telescopic 6-panel |
| Glass | Double glazed only: 26–30mm units, 30mm as standard | Double glazed only; supplied glazed or unglazed |
| Locking | Cortizo's flush, keyed Vision Security Lock | Multi-point locking on every sliding sash, anti-lift protection |
| Part L route | Usually its Doorset Energy Rating | From 1.4 W/m²K with our standard Ug 1.0 double glazing |
| Lead time | 4–6 weeks in stocked colours | 2–5 working days unglazed, 6–10 glazed, in stock colours |
In short, choose COR Vision when an architect has drawn a minimal sightline that a standard patio door can't achieve, or when you want a pocket or corner opening. Choose the 4700 when you want large panes at a lower cost and a shorter lead time, and a standard interlock doesn't bother you. Our aluminium sliding doors guide covers the 4700 in more depth.
What sizes and layouts does COR Vision come in?
Sash sizes
As a practical guide, each COR Vision sash can be approximately 2,500mm wide and 3,000mm tall. The final limit for your door depends on the hardware package, the glass build-up and the structural design, so we confirm it when we quote. A door can have up to 6 sashes.
Because a single sash can be up to about 2.5m wide, a 2-panel COR Vision door can fill a wide opening with just one vertical line in the middle. That's usually the look people are after: two big panes and as little frame as possible.
2-track and 3-track arrangements
The number of tracks follows the panel count:
- Two tracks for 2- and 4-panel doors. A 2-panel door typically has one sliding and one fixed pane; a 4-panel door can part in the centre with two sashes sliding to either side.
- Three tracks for 3- and 6-panel doors, where more sashes need to stack behind one another to clear more of the opening.
A third track makes the frame deeper, so check the wall build-up early with your architect or builder.
Pocket doors
In a pocket configuration, the sliding panels run into a cavity built in the wall. When the door is open, the panels disappear and the opening is almost unobstructed. A pocket has to be designed into the wall from the start: the cavity needs to be deep enough for the sashes, structurally sound, and detailed so that water draining from the track has somewhere to go.
90-degree corner doors
COR Vision can be made as a corner door, where two runs of sashes meet at 90 degrees with no corner post. Open both and the corner of the room opens to the garden. It needs a structural design that carries the roof or floor above without a post at the corner, so it's only possible where the design allows. Bring your structural engineer in before you settle on it.
Recessed frames
The outer frame can be set into the head, jambs and floor so that almost no aluminium is visible. This is subject to project detailing and the drainage strategy, because a frame buried in the floor still has to shed water. It's a decision for the design stage, not something to add once the opening is built.
What glass does COR Vision take?
COR Vision is double glazed only. It takes insulating glass units from 26mm to 30mm thick. The standard unit is 30mm: 6mm toughened glass, an 18mm cavity and another 6mm pane of toughened glass. Acoustic glass and solar-control glass are available within the 30mm unit.
- Solar control is worth considering on large south- or west-facing doors, where a wall of glass can overheat a room in summer.
- Acoustic glass helps where the door faces a busy road or sits in a city centre.
Safety glass
Approved Document K (2013 edition) treats glazing in doors and side panels between floor level and 1,500mm as a critical location. Paragraph 5.2 says glazing there should break safely, be robust, be in small panes or be permanently protected. Sliding door panes run from the floor, so in practice they need safety glass. The standard COR Vision unit is toughened on both panes; if you specify a different build-up, make sure it still meets this.
How the glass arrives
We don't deliver doors with the glass already fitted. The frames arrive fully assembled with their hardware and locking, and the sealed glass units are fitted on site by your installer. We don't make glass ourselves: sealed units made to size come from our glass supplier.
Do COR Vision sliding doors meet Part L?
In England, Approved Document L, Volume 1 (2021 edition incorporating 2023 amendments) sets the energy standard for new and replacement doors in existing homes, extensions included. Table 4.2 gives two routes for doors with more than 60% of the internal face glazed:
- a maximum whole-door U-value of 1.4 W/m²K, or
- a Doorset Energy Rating (DER) of Band C or better.
A COR Vision door is almost all glass, so it's usually assessed on its Doorset Energy Rating. Ask us for the figures for your door: they depend on its size, layout and glass.
The 2026 edition of Approved Document L takes effect in England on 24 March 2027 for building work that isn't connected with higher-risk buildings. Its Table 3.2 keeps the same two routes for highly glazed doors in existing homes: 1.4 W/m²K or DER Band C. Approved Document L applies in England, so if you're building in Wales or Scotland, check with your building control body.
The 25% glazing limit in extensions
Large sliding doors use up glazing allowance quickly. Paragraph 10.7 of Approved Document L says the total area of windows, roof windows, rooflights and doors in an extension should not be more than 25% of the extension's floor area, plus the area of any windows and doors the extension removes or covers. Two COR Vision sashes at 2,500mm wide and 2,400mm tall add up to 12m² of glass, the whole allowance of a 48m² extension. If the design goes over, your architect or building control body can show compliance another way, usually by improving the walls, roof or floor or through a full SAP calculation. Our bifold doors guide works through an example. Settle it before you order.
How secure is COR Vision?
COR Vision is locked with Cortizo's Vision Security Lock, a flush, keyed lock that sits within the slim profile rather than standing proud of it. With the right hardware and glazing specification, the door can be configured for strong day-to-day security.
When you compare minimal sliders, ask each supplier:
- how the door is locked, and whether it's keyed from inside, outside or both
- whether the glass is beaded internally, so it can't be removed from outside
- whether laminated glass is available within the unit if you want extra resistance to breaking through
- whether the door holds any test certificate you need, for example on a new home
If your project needs a particular security standard, tell us before you order and we'll confirm what's available for COR Vision.
What should you plan before ordering COR Vision?
COR Vision is a heavier, more demanding system than a standard slider. Most problems with minimal sliding doors come from decisions made too late, so these are worth settling with your architect, builder and installer early. We supply and deliver; we don't survey, measure on site or install.
Structure
A slim interlock only stays slim if the structure above doesn't move. Wide openings, pocket walls and post-free corners all need a lintel, beam or frame designed by a structural engineer to carry the load without deflecting onto the door.
Floor levels, thresholds and drainage
Agree the finished internal floor level and the external paving level before ordering. Threshold and drainage details should be chosen around how exposed the door is, the floor build-up, any level-access target and the finish you want. We review this during quoting, so the configuration you order still works once the floor and patio are finished.
Lifting and access
The panels are large and heavy, and many installations need glass-handling equipment or a crane. Your installer should plan how the frames and glass will reach the opening before the delivery date is set, especially if access is through the house or the door is going in above ground level.
Measuring
You or your installer measure the finished opening. Take the width at the top, middle and bottom and the height at the left, centre and right, check the diagonals, and work from the smallest figures. For recessed or pocket details, send the architect's drawings with your enquiry.
The information to send us
- Opening sizes and drawings
- Panel count and layout: which sashes slide, which are fixed and which way they open
- Any pocket, corner or recessed-frame detail
- Colour
- Glass: standard 30mm units, or acoustic or solar control
- Threshold, floor levels and the delivery address
How long do COR Vision doors take, and what colours are there?
Our lead time for COR Vision is 4–6 weeks in stocked colours. That's longer than the 2–10 working days we quote for most of our range in stock colours, so if a job also includes faster items, order the COR Vision door first and plan the programme around it. Our lead times guide explains how to fit mixed orders into a build programme.
COR Vision's stocked colours are White, Anthracite Grey and Black. RAL and other bespoke colours are available, but they extend the lead time further.
We deliver across mainland UK on our own fleet, with our own drivers, and delivery is included. You get a delivery date when you order, so your installer can book the lifting equipment and fitting day around it.
How much do COR Vision sliding doors cost?
There's no published guide price for COR Vision, because the price depends heavily on size, panel count, layout (pocket and corner doors involve more work), glass and colour. Ask us for a quote with your sizes and drawings.
As a point of comparison, our standard Cortizo 4700 sliding doors start from around £1,500 unglazed for a 2-track door in a stock colour, and typically cost £2,200–£4,000 glazed, depending on size and configuration. These are supply-only guide prices that exclude installation. Expect COR Vision to cost more than a 4700 door of the same size. Installation is quoted separately by your installer or builder.
When you compare quotes, check that each covers the same glass, colour, threshold, delivery and VAT.
Mazuli COR Vision sliding doors
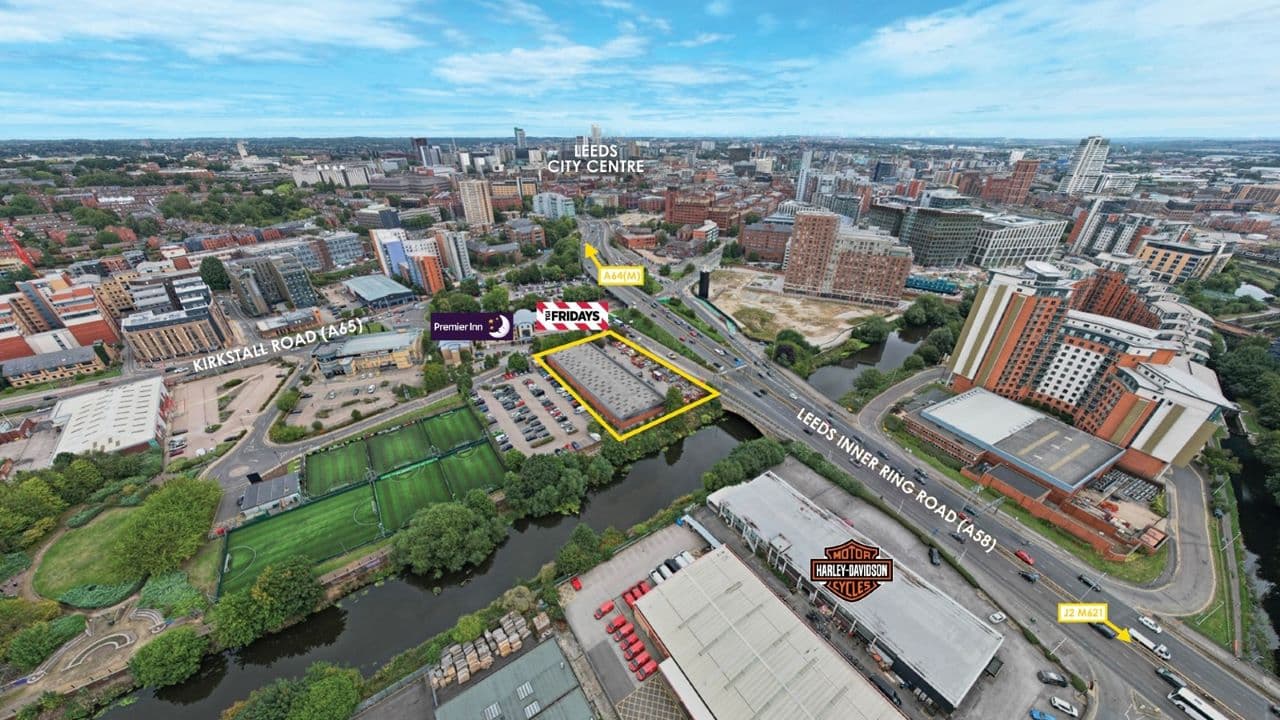
Mazuli is a Cortizo-accredited manufacturer in Leeds. We fabricate COR Vision sliding doors in-house at our 25,000 sq ft factory and supply trade and retail customers across mainland UK. We don't install: trade customers fit the doors themselves, and retail customers use their own builder or installer. Factory visits are welcome by appointment, Monday to Friday.
See the full specification on our Cortizo COR Vision sliding doors page, compare it with our patio sliding doors, or request a quote. Installers and builders can apply for a trade account. You can also call 0113 827 5596 or email sales@mazuli.co.uk.