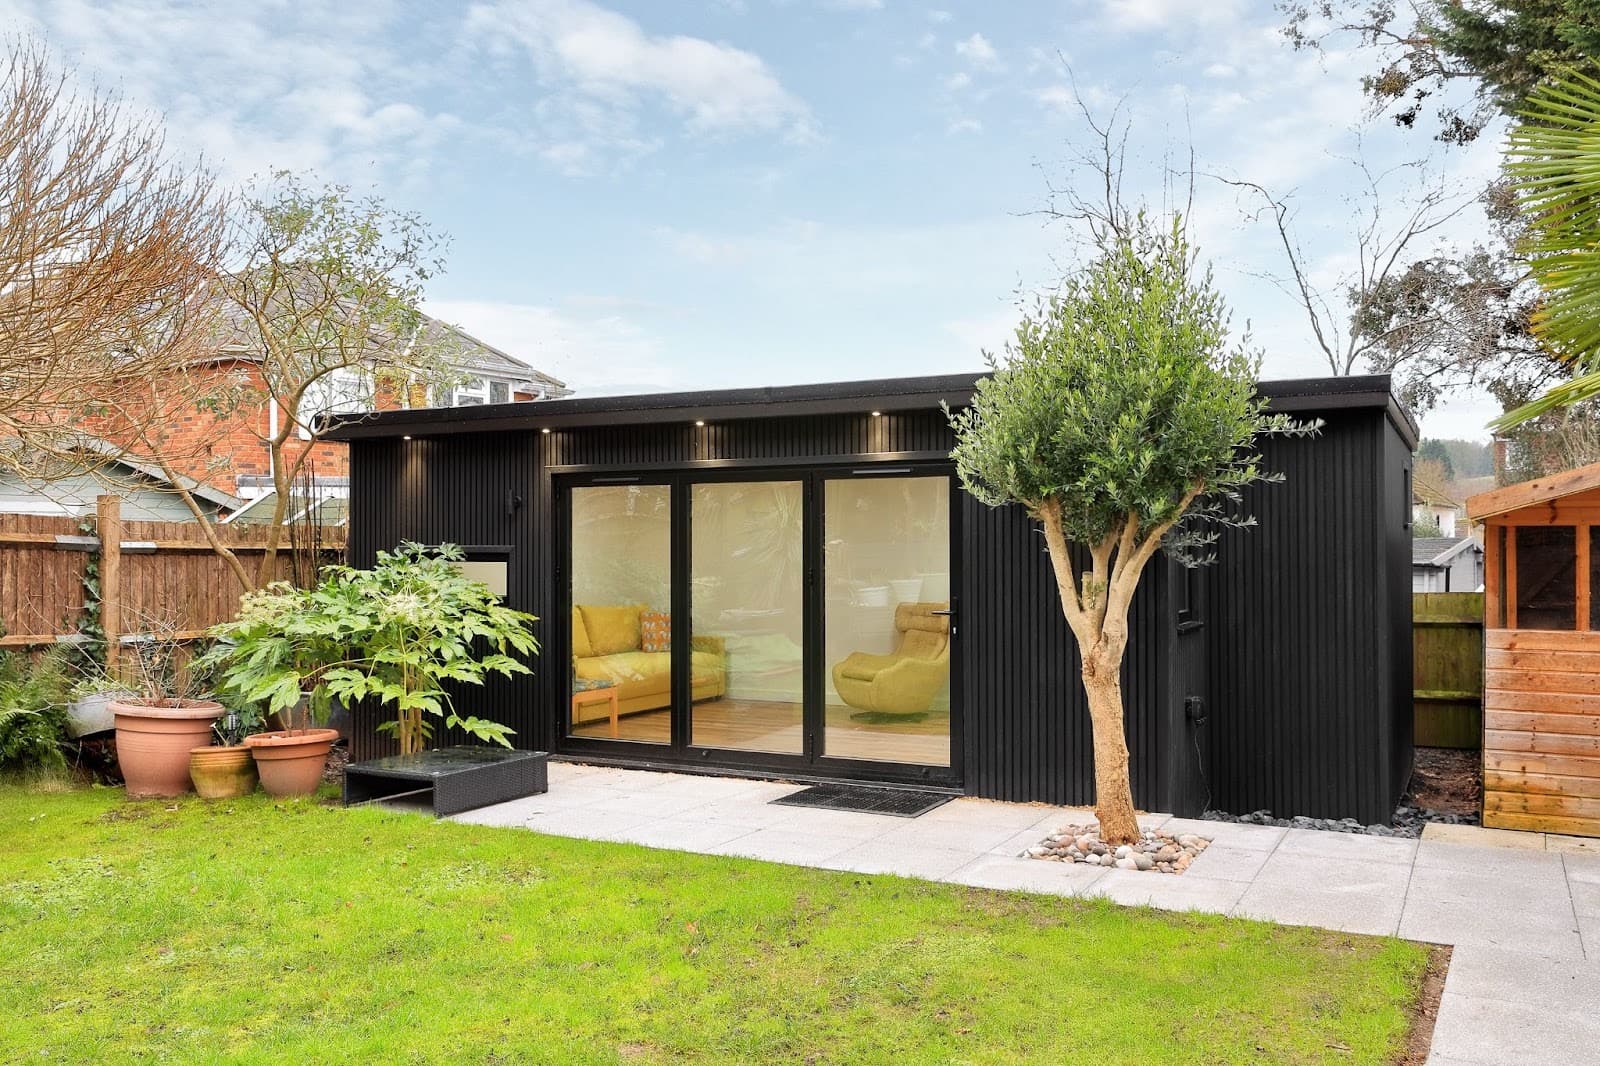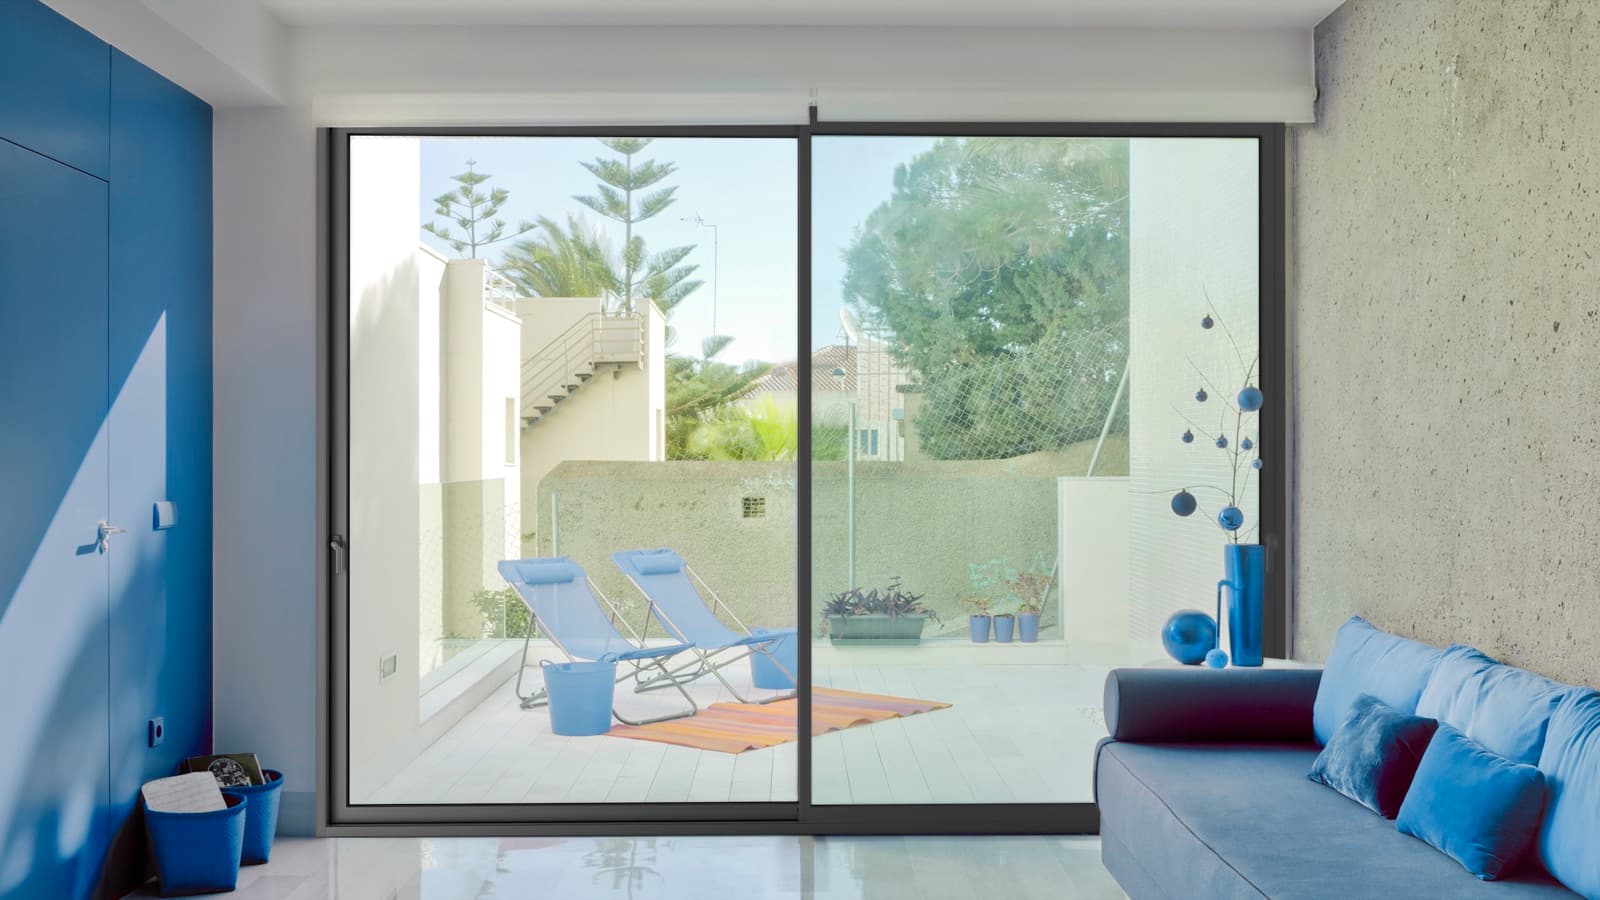
Aluminium sliding doors give you a wall of glass that stays a wall of glass. The panels glide past each other instead of folding, so the view is the same whether the doors are open or shut, and nothing sticks out into the room or onto the patio. They suit rear extensions, garden openings, balconies and any elevation where you'll spend more of the year looking through the doors than walking through them.
This guide is for homeowners planning an extension or renovation, and for the installers, builders and architects who specify sliders for them. We manufacture aluminium sliding doors from Cortizo systems at our factory in Leeds and supply them for you or your installer to fit, so the guide covers the questions we're asked before people order: how the tracks work, how big the panels can be, which threshold to choose, what Part L asks for and what a supply-only door costs.
The short version
- A sliding door has fixed and sliding panes on two or three tracks. A 2-panel door opens about half the width; more panels and a third track open more of it.
- Our Cortizo sliding patio doors take sashes up to 2,500mm wide and 3,000mm tall, with overall widths up to about 6,400mm. For the slimmest look, COR Vision has a 20mm central interlock.
- In England, new or replacement doors in an existing home, extensions included, must reach a whole-door U-value of 1.4 W/m²K or better. That stays the same in the 2026 edition of Approved Document L, which takes effect on 24 March 2027.
- As a supply-only guide, a 2-track slider in a stock colour starts from around £1,500 unglazed. Installation is extra and quoted by your installer.
How do aluminium sliding doors work?
A sliding door (also called a patio door or slider) is a frame holding two or more large glazed panels, called sashes. Some sashes are fixed and some run on rollers along a track in the bottom of the frame. To open the door, you slide a moving sash across in front of or behind its neighbour. Because the panels stay inside the frame, there's no stack of folded leaves to find space for. The trade-off is that at least one panel always sits in the opening, unless the design lets the panels slide into a pocket in the wall.
Modern aluminium sliders are thermally broken. An insulating strip separates the inner and outer aluminium so the frame doesn't carry cold into the room, which lets a slim frame meet the Building Regulations. Our standard aluminium patio sliding doors are made on the Cortizo 4700 system.
2-track or 3-track?
The number of tracks sets how many panels can move and how many can stack behind one another.
- Double (2-track) frames hold two layers of panels. The classic layout is one fixed and one sliding pane, which opens roughly half the width. A 4-panel door on a double track has two fixed outer panes and two sliders that meet in the middle and part to either side.
- Triple (3-track) frames hold three layers. On a 3-panel door, two sashes slide and stack behind the fixed one, so about two-thirds of the width opens. Triple tracks also allow all-sliding and telescopic layouts.
A third track makes the frame deeper: on our Cortizo 4700 doors the track is about 180mm deep on a double track and about 250mm on a triple. Check the wall build-up can take it before you decide.
Telescopic layouts
On a telescopic (multi-sliding) door, the sashes pull each other along, like a telescope collapsing, so one handle moves several panels and they stack together at one side. It's the way to clear a large share of a wide opening without folding panels. On our 4700 doors, 5- and 6-panel telescopic layouts run on a triple track.
What sizes can aluminium sliding doors be?
Each sash on our Cortizo 4700 sliding doors can be from 600mm up to 2,500mm wide and up to 3,000mm tall. Every door is made to your measurements, so the overall size is set by the panel count and track. These are indicative overall widths:
| Panels | Layout | Track | Approx. minimum width | Approx. maximum width |
|---|---|---|---|---|
| 2 | 1 fixed + 1 sliding | Double | 1,500mm | 5,092mm |
| 3 | 1 fixed + 2 sliding | Triple | 2,210mm | 6,400mm |
| 4 | 2 fixed + 2 sliding, meeting in the centre | Double | 2,928mm | 6,400mm |
| 4 | All sliding | Triple | 2,928mm | 6,400mm |
| 5 | Telescopic | Triple | 3,650mm | 6,400mm |
| 6 | 3 fixed + 3 sliding, or telescopic | Triple | 4,364mm | 6,400mm |
Two things are worth noticing. First, a 2-panel door can already span about 5 metres, because each sash can be up to 2,500mm wide. That's far wider than a single bifold panel. Second, adding panels above that doesn't add much overall width. It changes how much of the opening clears and how big each pane is.
How to choose the panel count
- For the biggest panes and the fewest frame lines, use as few panels as the width allows. Two sashes across a 4m opening means a single vertical line in the middle of the view.
- For a wider clear opening, choose a 3-panel triple track or a telescopic layout, which stack more glass to one side.
- For a symmetrical elevation, a 4-panel door that parts in the centre keeps the frame lines balanced either side.
Large panes are heavy. Ask your installer how they'll get them to the opening, especially if access is through the house or the glass is going up to a first-floor balcony.
What are slim sliding doors?
"Slim" or "minimal" sliding doors reduce the frame where two panels meet, called the interlock, so the glass reads as one sheet. Our Cortizo COR Vision sliding doors have a 20mm central interlock, the slimmest in our range.
| Cortizo 4700 patio slider | Cortizo COR Vision | |
|---|---|---|
| Central interlock | Standard | 20mm |
| Maximum sash | 2,500 × 3,000mm | Approx. 2,500 × 3,000mm |
| Panels | 2 to 6 | Up to 6 sashes |
| Glass | Supplied glazed or unglazed | 30mm double-glazed units as standard |
| Special layouts | Telescopic | Pocket, 90-degree corner, frames recessed into the structure |
| Lead time | 2–10 working days in stock colours | 4–6 weeks in stocked colours |
COR Vision runs on two tracks for 2- and 4-panel doors and three for 3- and 6-panel doors. Two layouts are worth knowing about if you want the opening as clear as possible:
- Pocket doors slide the panels into a cavity in the wall, leaving the opening almost unobstructed.
- Corner doors meet at 90 degrees with no corner post, so two walls can open at once, where the structure allows.
The frame can also be set into the head, jambs and floor so that almost no aluminium shows. That has to be detailed with the structure and the drainage from the start, so bring it up at design stage, not when the opening is built.
Choose COR Vision when an architect has drawn a minimal sightline that a standard patio door can't achieve. Choose the 4700 slider when you want large panes at a lower cost and a shorter lead time. COR Vision is a more demanding system to fit: the panels are large and heavy, and many installations need glass-handling equipment or a crane, so your installer should plan lifting and access before the delivery date is set.
Thresholds, cills and level access
The threshold is the bottom of the frame, where the tracks are. It has to do two jobs that pull against each other: keep driving rain out and give an easy step between floor and patio.
- Cills sit under the frame and throw water clear of the wall. Our 4700 doors take a 180mm or 230mm cill on a double track, or a 250mm cill on a triple track, plus a 38mm add-on to take up small differences in the opening.
- Low or recessed thresholds bring the track close to floor level for a near-flush transition. They depend on the floor build-up being planned for them, and on drainage outside.
Whatever you choose, agree the finished internal floor level and the external paving level before the doors are ordered. Put a drainage channel outside a low threshold, and if the elevation is exposed, think about shelter above it. A lower upstand does less to stop water being blown under the door. We go through threshold and drainage details when we quote, so the configuration still works once the floor and patio are finished.
Do aluminium sliding doors meet Part L?
The U-value you need
In England, Approved Document L, Volume 1 (2021 edition incorporating 2023 amendments) sets the energy standard. For new or replacement doors in an existing home, and doors in an extension, Table 4.2 sets a maximum U-value of 1.4 W/m²K. Doors with more than 60% of the internal face glazed, which covers almost every sliding door, can instead meet a Doorset Energy Rating of Band C.
The 2026 edition of Approved Document L takes effect in England on 24 March 2027 for most building work. Its Table 3.2 keeps the same 1.4 W/m²K limit for doors in existing homes. Approved Document L is for use in England, so if you're building elsewhere in the UK, check with your building control body.
Our Cortizo sliding doors start from 1.4 W/m²K with double glazing, which meets that limit. Always compare the whole-door figure (Uw), not the centre-of-glass figure (Ug), because the frame loses more heat than the glass does and only the whole-door value counts for Part L. The exact figure changes with size and glass, so ask us for the value for your door.
The 25% glazing limit in extensions
Paragraph 10.7 of Approved Document L says the total area of windows, roof windows, rooflights and doors in an extension should not be more than 25% of the extension's floor area, plus the area of any existing windows and doors the extension removes or covers. A 5m-wide slider at 2.4m tall is 12m² of glazing on its own, which uses the whole 25% allowance of a 48m² extension. If your design goes over, there are other ways to show compliance, usually by improving the walls, roof or floor or by a full SAP calculation. Our bifold doors guide works through an example. Settle it with your architect or building control before you order.
What glass should sliding doors have?
Approved Document K (2013 edition) treats glazing in doors and side panels between floor level and 1,500mm as a critical location. Paragraph 5.2 says glass there should break safely, be robust, be in small panes or be permanently protected. On a sliding door, where the panes run from the floor, that means toughened or laminated safety glass in practice. Laminated glass stays in the frame if it breaks, which also helps with security.
Beyond safety glass, the main choices are:
- Solar control, for big south- or west-facing doors that could overheat a room in summer
- Acoustic glass, for doors facing a busy road
- Self-cleaning coatings, for high or hard-to-reach panes
Many installers order our 4700 doors unglazed and source glass to suit the job. Unglazed doors come fully assembled with frames and hardware, ready to glaze on site. COR Vision takes 30mm double-glazed units as standard, and other glass builds are available on request.
How secure are aluminium sliding doors?
The weak points on any slider are the meeting edges and the chance of lifting a sash off its track. When you compare doors, ask about:
- Anti-lift protection, which stops the sliding sashes being lifted out of the frame. Our 4700 sliders have it.
- Internal glazing beads, so the glass can't be taken out from outside
- The locking specification for the height of your door, including how many locking points there are
- Laminated glass, which is harder to break through than toughened glass alone
COR Vision can be configured with multi-point locking hardware. If you need a particular security standard, for example on a new home, ask us before you order.
Sliding doors or bifold doors?
Both open a rear wall to the garden. The choice comes down to how you'll use the doors through the year.
- Choose sliding doors if you'll mostly look through them with the doors shut, want the biggest panes and fewest frame lines, or have no space for a folded stack inside or out.
- Choose bifolds if you'll have the doors fully open all summer and want almost the whole width clear. Bifold panels are narrower (up to 1,200mm on our Cortizo bifolds), so there are more frame lines when they're closed.
Our guide to aluminium bifold doors has a side-by-side comparison, and if the doors are for a garden room, see bifold doors for garden rooms.
How much do aluminium sliding doors cost?
As a guide to supply-only prices from Mazuli, excluding installation:
- A standard 2-track sliding door in a stock colour starts from around £1,500 unglazed.
- Fully glazed doors with high-performance double glazing typically cost £2,200–£4,000, depending on size and configuration.
The main things that move the price are overall size, the number of panels and tracks, colour (RAL and woodgrain finishes cost more than stock colours), the glass specification and the threshold. There's no published guide price for COR Vision, so ask us for a quote. Installation is quoted separately by your installer or builder.
When you compare quotes, check each one covers the same things: VAT, glass, delivery, cills and add-ons. We price-match comparable like-for-like quotations, so send yours to sales@mazuli.co.uk.
How long do aluminium sliding doors take?
Most UK aluminium fabricators quote 3–6 weeks. We make our sliding doors in-house in Leeds, so our lead times are:
| Order | Lead time |
|---|---|
| 4700 slider, unglazed, stock colour | 2–5 working days |
| 4700 slider, glazed, stock colour | 6–10 working days |
| RAL colours | Around 2 weeks |
| Woodgrain finishes | 4–6 weeks |
| COR Vision, stocked colours | 4–6 weeks |
Our seven stock colours are White, Agate Grey, Anthracite Grey, Black, and three dual-colour finishes: Agate Grey on White, Grey on White and Black on White. COR Vision's stocked colours are White, Anthracite Grey and Black. Any RAL colour can be ordered.
We deliver on our own vans, driven by our own drivers, to a date fixed when you order. That lets your installer book the fitting day with confidence.
Before you order: a checklist
We supply and deliver. We don't survey, measure on site or install, so these steps are for you or your installer:
- Get the structure designed. A wide slider needs a lintel or steel beam that won't deflect onto the frame. If the opening is new or being widened, your builder and structural engineer should design it.
- Measure the finished opening at the top, middle and bottom, and on the left, centre and right, and check the diagonals. Order from the smallest figures.
- Fix the floor levels inside and out, then choose the threshold and cill.
- Check the wall depth against the track depth, especially for a triple track.
- Decide the layout: which panels are fixed, which slide, which side they open to and where the handles go.
- Plan the glass and handling: glazed or unglazed, the safety glass needed, and how heavy panes will reach the opening.
- Check Part L, including the 25% glazing limit if the doors are going into an extension.
Send us the sizes, layout, colour, glass and threshold choices and we'll quote. Our guarantee on sliding patio doors covers the aluminium profile and powder coating for 10 years, sealed glass units for 5 years and hardware for 1 year, on the basis that the doors are installed correctly and maintained.
Mazuli aluminium sliding doors
Mazuli is a Cortizo-accredited manufacturer in Leeds. We fabricate sliding doors in-house at our 25,000 sq ft factory and deliver them across the UK mainland on our own fleet to trade and retail customers. Retail customers use their own builder or installer to fit. Factory visits are welcome by appointment, Monday to Friday.
See the full specifications on our aluminium patio sliding doors and COR Vision sliding doors pages, or request a quote. Installers and builders can open a trade account the same day. You can also call 0113 827 5596 or email sales@mazuli.co.uk.