Aluminium bifold doors can open almost an entire wall to the garden, which is why they've become the default choice for rear extensions and kitchen renovations across the UK. Specifying them well takes more than picking a colour. Panel sizes, U-values, thresholds, the structure above the opening and the Building Regulations all affect how the doors look, how they perform and whether they pass sign-off.
This guide is for homeowners planning an extension or renovation and for the trade installers and builders who fit bifolds. We manufacture aluminium bifold doors at our factory in Leeds, and the guide covers the questions our sales team answers every day. Updated September 2026.
The short version
- Aluminium bifolds are glazed panels that fold and slide to one or both sides, clearing almost the full width of the opening. Mazuli makes them in 2 to 7 panels, with openings up to about 7 metres.
- In England, new or replacement doors in an existing home, including an extension, must reach a U-value of 1.4 W/m²K or better. Compare whole-door (Uw) figures, not glass (Ug) figures.
- In an extension, total glazing is capped at 25% of the new floor area plus the area of any windows and doors you're removing. Large bifolds often go over this and need a compensating calculation.
- Before you compare prices, check the system's tested weather and security ratings, the threshold options, the lead time and what the guarantee covers.
What are aluminium bifold doors?
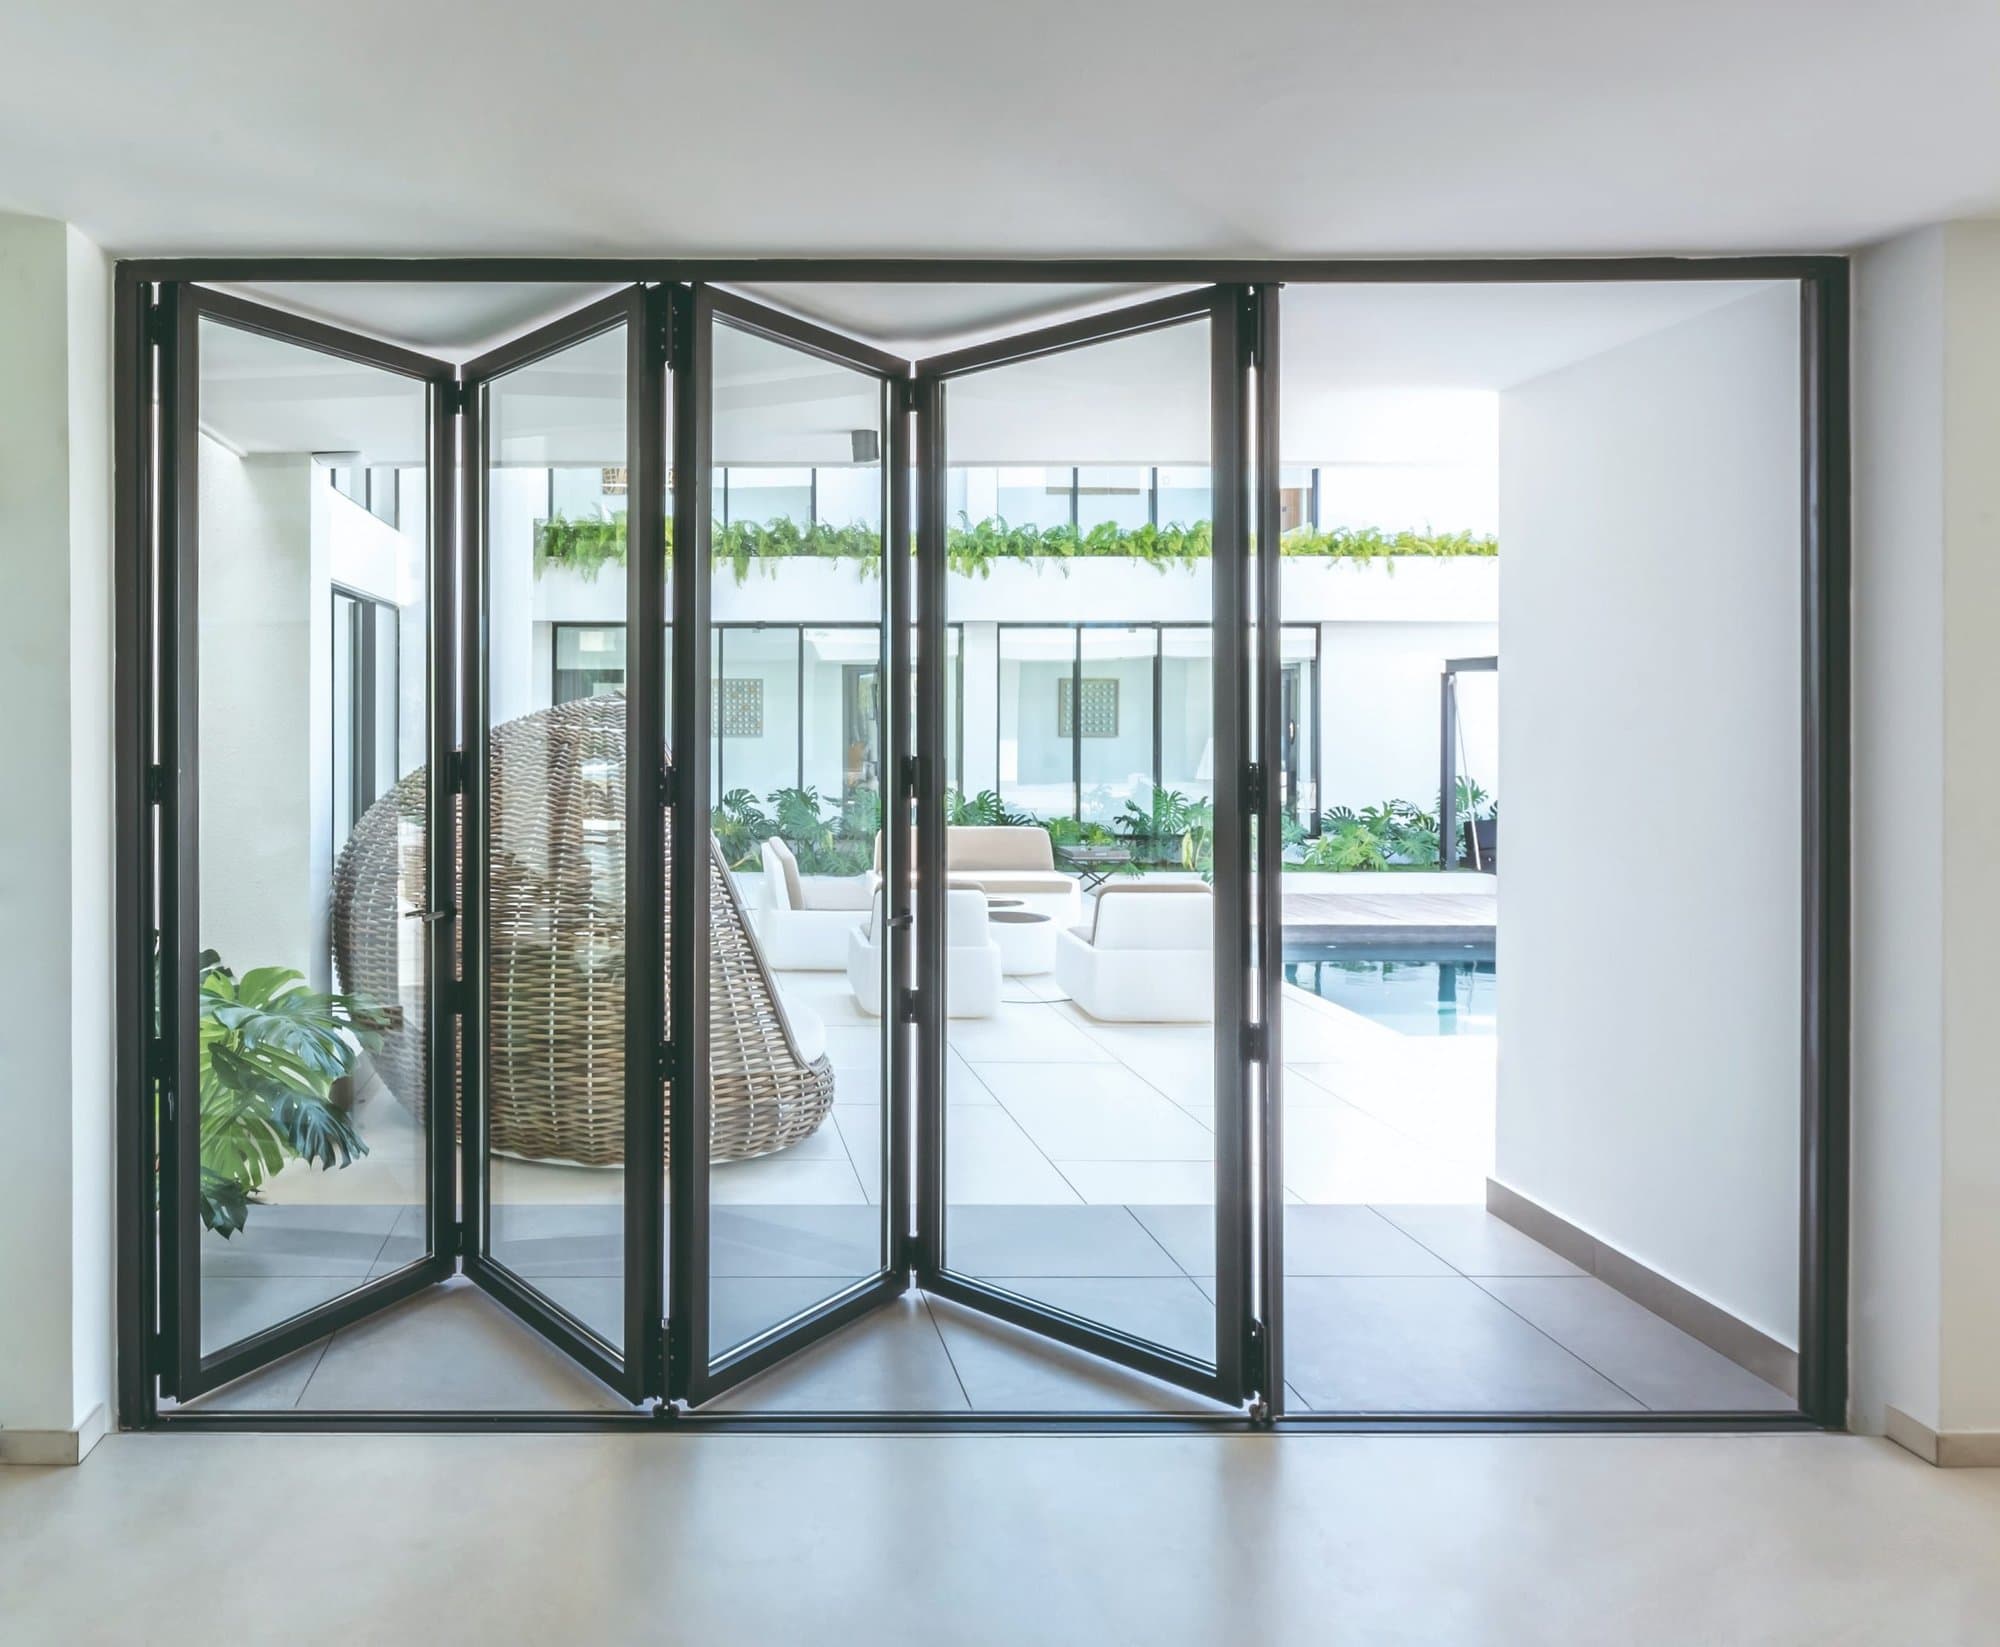
A bifold door (also written bi-fold, or called a folding-sliding door) is a set of hinged glazed panels that fold against each other and run along a track. When fully open, the panels stack neatly at one or both sides and leave almost the whole opening clear. That's the key difference from a sliding patio door, where at least one panel always stays in the opening.
Aluminium dominates the UK bifold market because it's strong enough to carry large, heavy glass panels on slim frames. Modern profiles are thermally broken: an insulating polyamide strip separates the inner and outer aluminium, so the frame doesn't conduct cold into the room.
We fabricate our aluminium bifold doors from the Cortizo Bifold system, and the figures in this guide are Cortizo's. The questions apply to any system you're considering, though.
Aluminium vs uPVC vs timber bifold doors
| Factor | Aluminium | uPVC | Timber |
|---|---|---|---|
| Panel size | Largest panels on the slimmest frames | Smaller panels; frames usually need steel reinforcement | Large panels possible, but frames are bulkier |
| Sightlines | Slimmest | Widest | Medium to wide |
| Stability | Dimensionally stable | Expands more with heat, so long runs are harder to keep aligned | Can swell and move with moisture if not maintained |
| Maintenance | Wash and lubricate twice a year; powder coating never needs repainting | Low, but white frames can discolour over time | Regular sanding and refinishing |
| Typical cost | Mid to high | Lowest | High |
For most extensions, aluminium makes the most sense. You get more glass, frames that stay straight over wide openings, and a finish that doesn't need repainting. uPVC bifolds are cheaper to buy but struggle with the large panel sizes that make a bifold worth having.
Design quality: what makes a bifold look and feel premium?
Sightlines
The sightline is the width of visible frame you see when you look at the door. On a bifold, the sightline that matters most is where two panels meet, because that's the vertical line repeated across the whole elevation. Ask each supplier for a section drawing and compare those meeting-stile widths directly. A sales description like "ultra-slim" doesn't tell you anything you can compare.
Panel size and proportion
Fewer, wider panels mean less frame and more glass, but each panel gets heavier. Cortizo Bifold panels can be up to 1,200mm wide, 3,000mm tall and 120kg in weight, and no smaller than 600mm wide by 1,000mm tall. A taller door makes more of a dramatic opening than a wider one, so if your ceiling height allows, think about going up as well as across.
Hardware and operation
The rollers and hinges carry the full weight of the glass, so they decide whether the doors still glide after ten years or start to drag. Operate a full-size door before you buy if you can. It should fold with one hand, with no binding at the hinges and no rattle once it's locked.
Colour and finish
Look for powder coating certified to QUALICOAT. The Cortizo specification calls for more than 60 microns of coating. Our seven stock colours have the fastest lead times: White, Agate Grey, Anthracite Grey, Black, Agate Grey on White, Grey on White and Black on White. The last three are dual-colour, with a different shade inside and out, which lets you match a dark exterior to a light kitchen. Any RAL colour and a range of woodgrain effects are also available to order.
How many bifold door panels do you need?
The panel count follows from the width of the opening and how wide you want each panel to be. These are the indicative overall widths for our Cortizo bifolds, frame included:
| Panels | Approx. minimum width | Approx. maximum width | Typical use |
|---|---|---|---|
| 2 | 1,250mm | 2,500mm | Replacing French doors; garden rooms |
| 3 | 1,850mm | 3,700mm | The most common size for kitchen and living-room extensions |
| 4 | 2,450mm | 4,900mm | Wider rear extensions |
| 5 | 3,050mm | 6,100mm | Full-width extensions |
| 6–7 | Openings up to about 7,000mm | Large open-plan spaces | |
Configurations and traffic doors
Bifold configurations are written as three numbers: the total panel count, then how many panels fold to each side. A 3-3-0 door has three panels that all fold one way. A 3-2-1 has two folding one way and a single panel opening the other way.
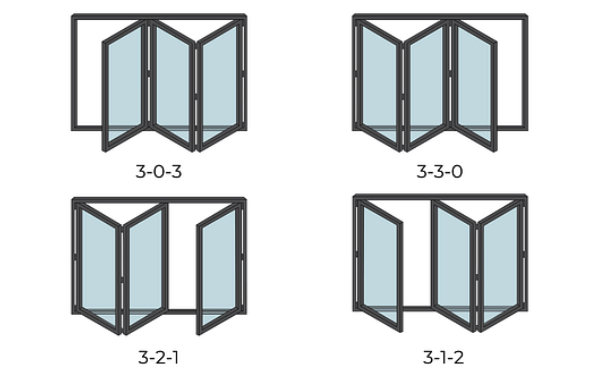
A traffic door is a lead panel that opens on its own like a normal door, so you can nip into the garden without folding back the whole set. With an odd number of panels folding the same way, the lead panel naturally becomes a traffic door. With an even number, the set is usually split (for example 4-3-1) to get one. If the doors will be your main route to the garden all year round, get a traffic door.
Two more practical points:
- Stacking space. Folded panels stand at right angles to the frame, so the stack sticks out by roughly one panel width. Keep radiators, kitchen units and garden planters clear of it.
- Opening in or out. Most UK homeowners choose outward-opening doors so the stacked panels sit on the patio rather than in the room. The Cortizo system can be made either way.
If you want very wide single panes or the clearest possible view with the doors shut, a sliding door may suit you better. See bifold or sliding doors? below.
Thermal performance and Part L
What U-value do bifold doors need?
In England, the Building Regulations standard is set by Approved Document L, Volume 1 (2021 edition incorporating 2023 amendments). For new or replacement doors in an existing home, including doors in an extension, Table 4.2 sets a maximum U-value of 1.4 W/m²K. Alternatively, doors with more than 60% glazing can meet a Doorset Energy Rating of Band C. New-build homes have a limiting value of 1.6 W/m²K, but in practice the whole-house SAP calculation usually calls for something better.
A new edition of Approved Document L takes effect in England on 24 March 2027. It keeps the 1.4 W/m²K limit for windows and doors in existing homes. Wales and Scotland set their own standards, so check with your local building control body if you're building there.
Uw vs Ug: make sure you're reading the right number
Ug is the U-value of the glass at the centre of the pane. Uw is the U-value of the whole door, frame included, and it's the only figure that counts for Part L. The frame loses more heat than good glass does, so Uw is normally higher than Ug. Some suppliers quote the glass figure because it looks better, so ask which one you're being given.
Whole-door U-values are calculated to BS EN ISO 10077 and change with size and glass specification. Our Cortizo bifolds start from 1.4 W/m²K with double glazing and reach around 1.0 W/m²K with triple glazing. The system takes glass units from 25mm to 45mm thick, and its polyamide thermal breaks are 20mm deep in the frame and 30mm in the panels. Ask us for the figure for your actual size and glass.
The 25% glazing rule for extensions
This is the Part L rule that catches most bifold extensions out. Paragraph 10.7 of Approved Document L says the total area of windows, roof windows, rooflights and doors in an extension should not be more than:
- 25% of the extension's floor area, plus
- the area of any existing windows and doors that the extension removes or covers over.
A worked example: take a 4m × 5m extension, which is 20m² of floor area. 25% of that is 5m². The extension removes an existing 2.0m × 2.1m patio door (4.2m²), so the allowance is 9.2m². A 4.8m × 2.1m bifold is 10.08m² on its own, which is already over the limit before you add a roof lantern.
25% of the 20m² floor (5.0m²), plus the patio door the extension replaces (4.2m²)
0.88m² over the allowance, before any roof lantern
Going over doesn't mean you can't have the doors. It means showing compliance another way: either proving the extension's area-weighted U-value is no worse than a compliant one (paragraph 10.9), usually by upgrading the walls, roof, floor or glass, or running a full SAP calculation (paragraph 10.10). Your architect, energy assessor or building control body can do this. Sort it out before you order the doors, not at sign-off.
Solar gain and overheating
A large south- or west-facing wall of glass can overheat a room in summer. Approved Document O (overheating) applies to new homes, not extensions, but comfort still matters. Consider solar-control glass, a roof overhang or external shading on sunny elevations.
Weather performance: what the test classes mean
Reputable systems are tested to European standards. Ask for each system's results and compare them like for like. The Cortizo Bifold system achieves:
- Air permeability Class 4 (EN 12207), the highest class, so draughts are kept to a minimum.
- Water tightness Class 9A (EN 12208), watertight up to 600Pa of test pressure.
- Wind resistance Class A3 (EN 12210), tested to 1,200Pa of wind load.
These results come from a 2,700mm × 2,530mm three-panel test sample. On exposed sites, such as coastal, hilltop or high-level balconies, talk to your supplier about the wind class, the threshold and drainage before ordering.
Thresholds and level access
The threshold is the bottom track the panels run on. You'll usually choose between:
- A standard threshold, with an upstand that gives the best weather resistance. It's the right choice for exposed elevations.
- A low threshold, which our bifolds offer at 20mm, with or without a rebate. It gives a near-flush step from kitchen floor to patio.
A low threshold only looks seamless if the floor levels are planned for it. Agree the finished internal floor level and the external paving level before the doors are ordered. Fit a drainage channel outside the door, and ideally some shelter above it, because a lower upstand does less to hold back driving rain. Cills are available from 90mm to 230mm deep, and 20mm or 38mm head extensions can take up small variations in the opening height.
Security: PAS 24 and what to look for
Bifolds have a lot of meeting edges, so the locking matters. As a minimum, look for:
- Multi-point locking on the lead panel
- Shoot bolts on the intermediate panels, locking into the head and threshold
- Anti-lift protection so the panels can't be lifted off the track
- Internal glazing beads, so the glass can't be removed from outside
All of these come as standard on Mazuli bifolds, and PAS 24 accreditation is available on request. PAS 24 is the UK security standard for doorsets, and Approved Document Q requires it (or an equivalent) for doors in new-build homes. It isn't a legal requirement for a replacement or extension, but it's a good benchmark to ask for.
Approved Document K treats glazing in doors as a critical location, so every pane in a bifold should be toughened or laminated safety glass. Laminated glass stays in place if it breaks and adds an extra layer of security.
Durability, guarantees and maintenance
Durability comes from the extrusion, the coating and the hardware. The Cortizo Bifold uses 6063 T5 aluminium alloy with a 1.8mm profile wall thickness and a 73mm frame depth, finished in QUALICOAT-certified powder coating.
Our guarantee covers:
- the aluminium profile for 10 years (structural integrity)
- the powder coating for 10 years (against discolouration, flaking and UV fading)
- sealed glass units for 5 years (against moisture inside the unit)
- locks, hardware and handles for 1 year
Like most guarantees, it assumes correct installation and regular maintenance. That maintenance is simple:
- Wash the frames with soap and water every six months.
- Lubricate the hinges, rollers and locks every six months.
- Vacuum grit out of the bottom track and keep the drainage slots clear.
- If the doors start to catch, get them adjusted early before it causes wear.
Bifold or sliding doors?
| Bifold doors | Sliding doors | |
|---|---|---|
| Opening | Almost the full width | Usually half to two-thirds, unless the panels slide into a pocket |
| View when closed | More vertical frame lines | Fewer, larger panes |
| Everyday access | Traffic door | Slide one panel |
| Space needed | Room for the folded stack | None; panels stay in the frame |
| Best for | Summer living and entertaining; openings up to about 7m | Year-round views; very large panes |
If you'll have the doors open all summer, choose bifolds. If you'll mostly look through them with the doors shut, a slider gives the cleaner view. Our aluminium patio sliding doors take panels up to 2,500mm wide by 3,000mm tall, and the COR Vision sliding door has a 20mm central interlock for the slimmest possible sightline.
Do bifold doors need planning permission?
Planning: in England, replacing doors on a house with ones of similar appearance, or adding bifolds to the rear, usually falls under permitted development. The main exceptions are flats and maisonettes (which don't have householder permitted development rights), listed buildings (which need listed building consent) and properties in conservation areas or covered by an Article 4 direction. If the doors are part of an extension, the extension itself may need planning permission.
Building Regulations: these apply whether or not you need planning permission.
- Replacement doors in an existing opening can be self-certified by an installer registered with a competent person scheme such as FENSA or Certass. Otherwise, you'll need to notify building control.
- New or widened openings are structural work. They need building control approval and a lintel or steel beam designed by a structural engineer.
- Doors in an extension are signed off as part of the extension's building control approval, including the Part L glazing rule above.
Replacing only the glass in an existing frame doesn't count as a new "controlled fitting", so the Part L energy standards don't apply to it. Mazuli manufactures and supplies doors but doesn't install them, so certification is handled by your installer or builder.
Preparing the opening: a checklist for renovations
- Get the structure right first. If the head of the opening sags, the panels bind. Tell your structural engineer the beam will be carrying a bifold so they design it for minimal deflection. Hang the doors once the steel is in and the props are out.
- Measure the structural opening at three points across the width (top, middle, bottom) and three up the height (left, centre, right), and check the diagonals. Order from the smallest figures. Your installer will deduct a small fitting tolerance.
- Fix the floor levels inside and outside before you choose a threshold.
- Check the stacking space on whichever side the panels fold to.
- Plan the handling. Glazed panels can weigh up to 120kg each. Many installers order unglazed frames and glaze them on site. Unglazed doors are also our fastest lead time.
How much do aluminium bifold doors cost in the UK?
As a guide to supply prices from Mazuli:
- A standard 3-panel bifold in a stock colour starts from around £1,800 unglazed.
- A fully glazed 3-panel door with high-performance double glazing typically costs £2,500–£4,500.
- A fully glazed 5-panel door is typically £4,000–£7,000.
Installation is extra and quoted by your installer. The biggest price factors are panel count and height, colour (RAL, woodgrain and dual-colour finishes cost more than stock colours), glass specification (triple, solar-control or laminated), threshold type and hardware upgrades such as PAS 24.
When you compare quotes, check that each one includes the same things: VAT, glass, delivery, cills and add-ons. We price-match comparable like-for-like quotations. Send yours to sales@mazuli.co.uk.
How long do aluminium bifold doors take?
Across the UK industry, 3–6 weeks is a typical lead time for aluminium bifolds. We make ours in-house in Leeds, so ours are much shorter:
- Unglazed, stock colour: 2–5 working days
- Glazed, stock colour: 6–10 working days
- RAL colours: around 2 weeks
- Woodgrain finishes: 4–6 weeks
We deliver on our own fleet to a delivery date fixed when you order. For a builder, that means the doors arrive when the opening is ready and the site isn't left boarded up waiting for them.
How to choose a bifold door supplier
Most aluminium bifolds are fabricated by an independent manufacturer from a system company's profiles, such as Cortizo, Schüco, Smart Systems, AluK or Reynaers. A few brands make their own. Either way, ask every supplier the same questions:
- Which system is it, and who actually fabricates the doors?
- What are the tested classes for air, water, wind and security?
- What's the whole-door (Uw) U-value for my size and glass?
- Which thresholds and cills are available?
- Is PAS 24 available, and what's the locking specification?
- What's the lead time, and is the delivery date fixed?
- What does the guarantee cover, for how long, and on what conditions?
- Is it supplied glazed or unglazed, and who installs and certifies it?
- Can I see a door working, in a showroom or at the factory?
For trade buyers, add account terms, a clear price list, unglazed supply, delivery to site and whether lead times hold up in the busy season. Our trade accounts have no minimum order value and are set up the same day.
Mazuli aluminium bifold doors
Mazuli is a Cortizo-accredited manufacturer based in Leeds. We fabricate bifold doors in-house at our 25,000 sq ft factory and deliver across the UK mainland on our own fleet, to both trade and retail customers. Factory visits are welcome by appointment, Monday to Friday.
See full specifications, colours and configurations on our aluminium bifold doors page, check delivery to your area, or request a quote. You can also call 0113 827 5596 or email sales@mazuli.co.uk.