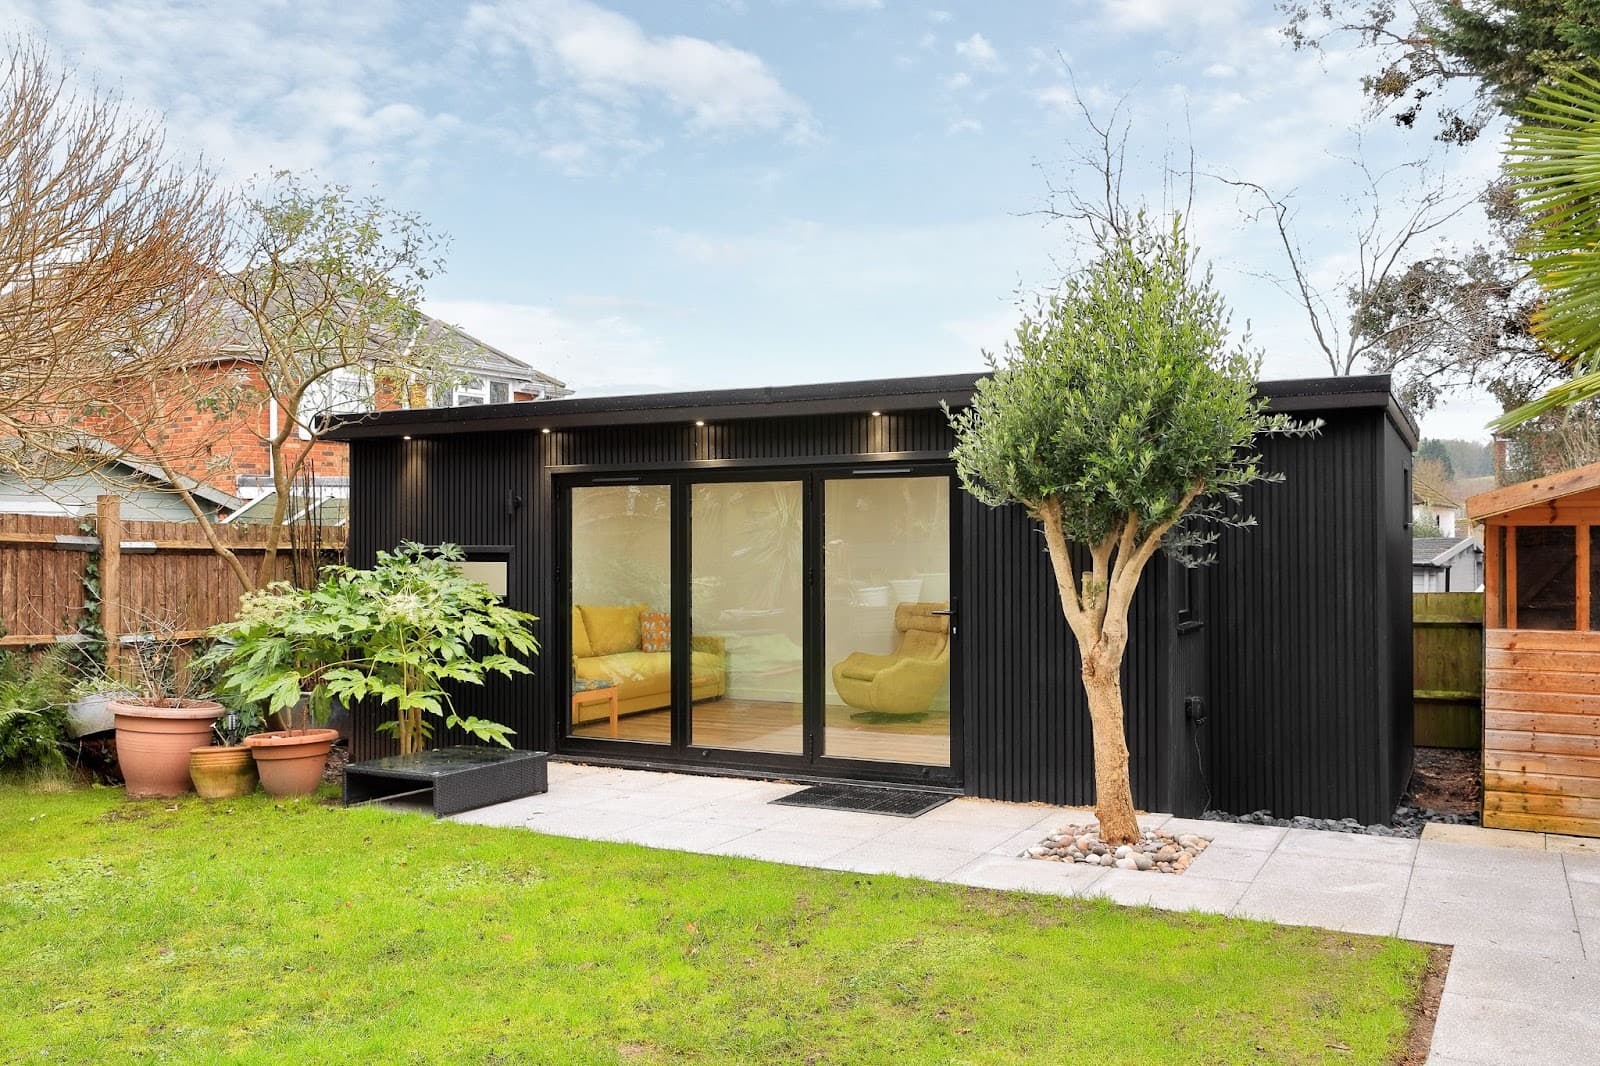
A garden room is usually built around its doors. The front elevation is often little more than a frame for the glass, and the doors decide how much light gets in, how the room connects to the garden, how warm it stays in winter and how secure it is at the bottom of the plot, away from the house.
This guide is for homeowners planning a garden room, garden office or studio, and for the garden room companies and builders who put them up. We manufacture Cortizo aluminium bifold doors in Leeds and supply garden room companies as well as homeowners, so the guide covers the questions we're asked about garden room doors in particular. For bifold doors in general, including U-values, Part L and how to choose a system, see our complete guide to aluminium bifold doors.
The short version
- Most garden room fronts take a 2-, 3- or 4-panel bifold. Our Cortizo bifolds run from about 1,250mm wide for 2 panels up to about 7,000mm, with panels up to 1,200mm wide and 3,000mm tall.
- Garden room bases move more than house foundations. The head and threshold need to be level, rigid and stay that way, or the doors will bind.
- A building at the end of the garden needs good locks. Look for multi-point locking, shoot bolts, anti-lift protection and internal glazing beads.
- In England, many garden rooms are permitted development and exempt from the Building Regulations, but only within set limits on height, position, floor area and use.
- We manufacture and deliver; we don't install. Doors can go to the garden room company, the builder or straight to you.
Why choose bifold doors for a garden room?
A garden room is usually narrow and single storey, with one main glazed elevation facing the house or the view. Bifolds suit that shape for three reasons:
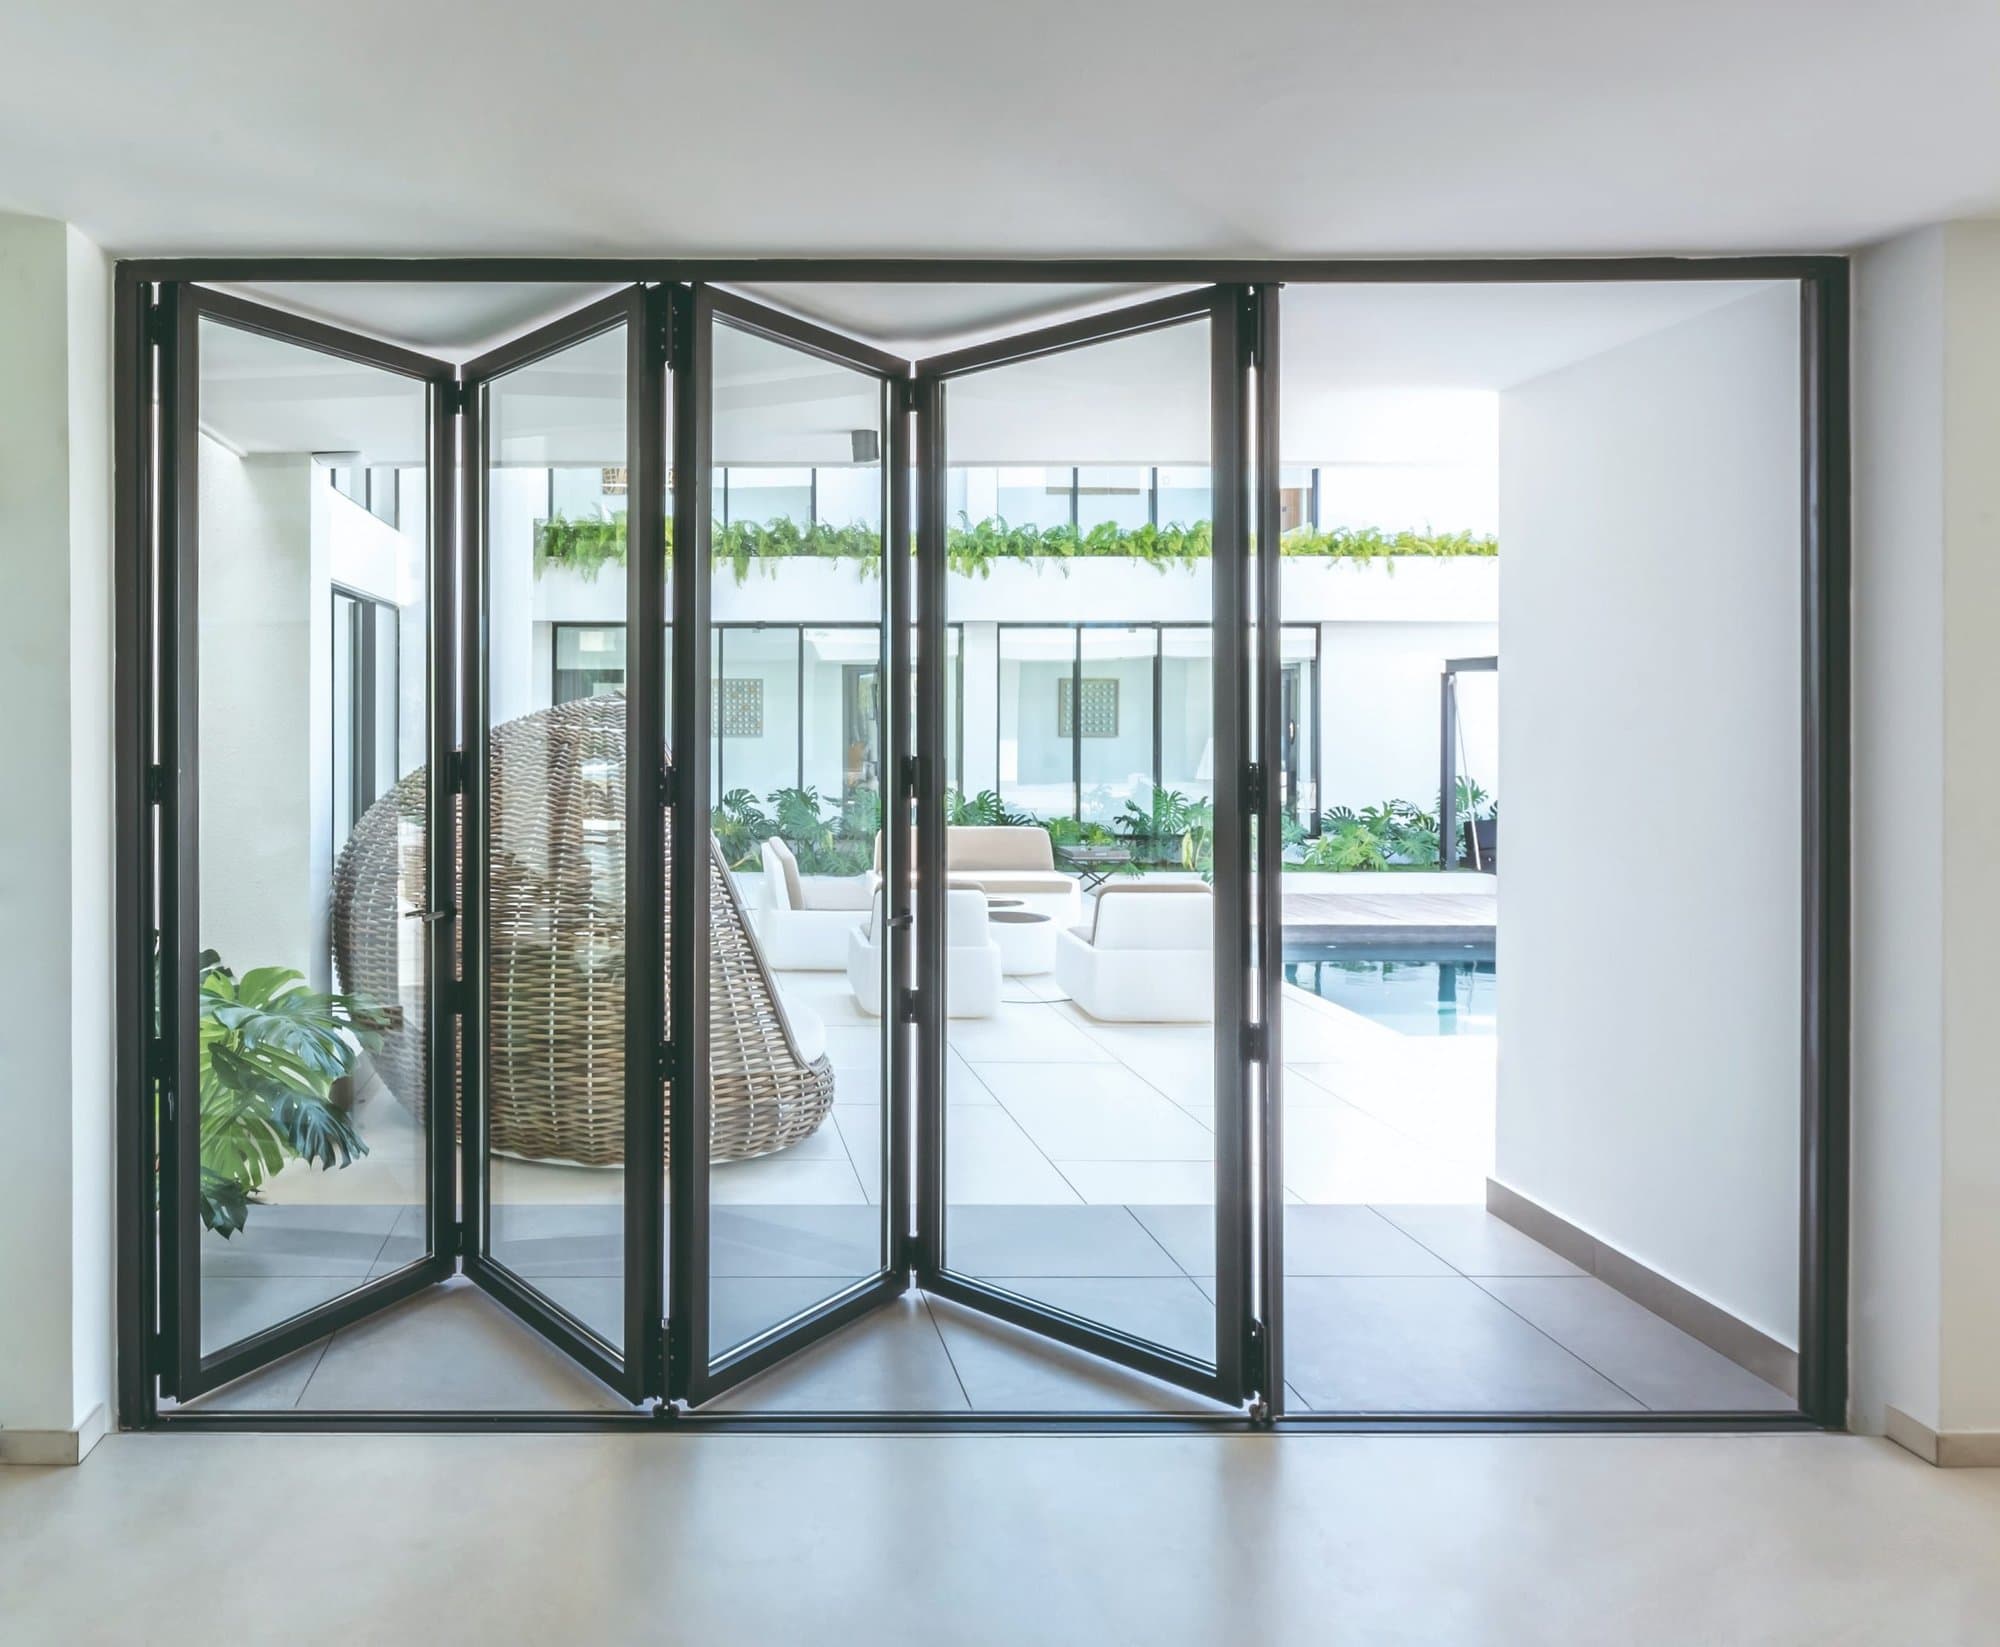
- They clear almost the whole opening. When the panels fold back, the front of the room opens to the garden, which suits a summer studio, a gym or a room for entertaining.
- They don't need space in the room. Outward-opening bifolds stack on the decking, not inside a room that may only be 3m deep.
- They work as a normal door all year. A traffic door lets you walk in and out without folding the whole set, which matters for a garden office used every working day.
Aluminium suits garden rooms because it carries large glass panels on slim frames and doesn't swell, warp or need repainting. That matters on a building that sits exposed at the bottom of a garden, often facing the weather with no overhang.
Bifolds aren't the only option. If the room will mostly be used with the doors shut, for example a garden office in winter, a sliding door gives bigger panes and fewer frame lines. We cover the trade-off in the bifold or sliding doors section of our main guide.
What size bifold doors do you need for a garden room?
Start with the width of the opening the garden room company or your builder has designed, then work out how many panels fit. These are the indicative overall widths for our Cortizo bifolds, frame included:
| Panels | Approx. minimum width | Approx. maximum width | Typical garden room use |
|---|---|---|---|
| 2 | 1,250mm | 2,500mm | Garden offices, pods and side doors |
| 3 | 1,850mm | 3,700mm | The most common size; a single-room garden room |
| 4 | 2,450mm | 4,900mm | Larger family rooms and studios |
| 5 | 3,050mm | 6,100mm | Wide fronts and entertaining spaces |
| 6–7 | Openings up to about 7,000mm | A fully glazed long elevation | |
Each panel can be between 600mm and 1,200mm wide and between 1,000mm and 3,000mm tall, and weigh up to 120kg. Within those limits the doors are made to the size of your opening, so you aren't choosing from fixed sizes.
Height on a garden room
Height is usually the tighter limit on a garden room. Planning rules (covered below) cap the height of most garden rooms, and the roof, base and head detail all take some of that. Once the floor, ceiling and roof build-up are allowed for, the door height is often well under the 3,000mm the system can make. Agree the door height with the garden room designer early, so the frame suits the doors rather than the other way round.
Panel count and proportion
Fewer, wider panels give more glass and fewer frame lines. More, narrower panels make each one lighter and the folded stack thinner. On a 3,000mm front, for example, a 3-panel door gives panels of roughly 1,000mm each, while a 4-panel door gives roughly 750mm. Both are within the system's limits, so it comes down to looks and how much stacking space you have.
Traffic doors and stacking
For a garden office or any room used every day, ask for a traffic door: a lead panel that opens on its own like a normal door. It's available on any configuration. A 3-panel door with all three panels folding one way (written 3-3-0) has one naturally; with an even number of panels the set is usually split, such as 4-3-1.
Folded panels stand at right angles to the frame, so the stack sticks out by about one panel width. On a garden room, check that path, planters, a hot tub or a pergola post won't be in the way of it.
Fitting bifolds to a timber or SIPs garden room
Most garden rooms are built on a timber frame or structural insulated panels (SIPs), often on ground screws, pads or a timber base rather than a full concrete slab. That's fine for bifolds, but the doors are less forgiving than the walls around them. Bifold panels hang from and run on tracks, so the opening has to be square, level and stay that way when the doors are loaded.
The head
Across a wide opening, the head carries the roof and, on a top-hung bifold, effectively the doors as well. If it sags even slightly, the panels drag and the locks stop lining up. The garden room designer or your builder should size the head for the opening width and the weight of the glazed panels, which can be up to 120kg each, and allow for the timber settling. Hang the doors once the roof is on and loaded, not before.
The base and threshold
The threshold must sit on a level, continuous, rigid support for its full length. A base that rocks, flexes when you stand on it or sits on pads that settle at different rates will put the doors out of line. Check it with a long level before ordering and again before fitting.
Our bifolds come with a standard threshold, which has an upstand for the best weather resistance, or a 20mm low threshold, with or without a rebate. On a garden room, a low threshold gives a near-level step out onto decking, but it only works if the decking and the internal floor are set to suit it and water can drain away from the door. On an exposed front with no canopy, the standard threshold is the safer choice.
Cills and add-ons
Cills are available at 90mm, 150mm, 180mm and 230mm deep, and 20mm or 38mm head add-ons can take up small differences in the opening height. Tell us the wall build-up and cladding depth when you order so the cill projects far enough to throw water clear of the cladding below.
Will bifold doors keep a garden room dry and warm?
Weather
A garden room door often takes more weather than a house door, because there's no eaves overhang, no neighbouring building for shelter and sometimes a long open garden in front of it. The Cortizo Bifold system has been tested to Class 4 air permeability (EN 12207), Class 9A water tightness (EN 12208) and Class A3 wind resistance (EN 12210). Those are system results; on the day, how the door performs depends on the opening being level and the installation being sealed and drained properly.
On a very exposed site, such as an open hillside or near the coast, ask your garden room designer about a canopy or roof overhang above the doors and choose the standard threshold.
Warmth
All our aluminium bifolds are thermally broken: an insulating polyamide strip separates the inner and outer aluminium, so the frame doesn't conduct cold into the room. Whole-door U-values start from 1.4 W/m²K with double glazing and reach around 1.0 W/m²K with triple glazing. A garden room used as a year-round office, with heating on most days, is where triple glazing earns its extra cost. For a summer room used occasionally, double glazing is usually enough.
A garden room is a small space with a lot of glass, so a south- or west-facing front can get hot in summer as well as cold in winter. Solar-control glass, a roof overhang or blinds help. Ask us about glass options for your elevation when you get a quote.
How secure are bifold doors on a garden room?
A garden room is away from the house, often out of sight, and may hold a computer, gym kit or tools. The doors are the main way in, so the locking matters more than it might on a rear extension. Look for:
- multi-point locking on the lead panel
- shoot bolts on the intermediate panels, locking into the head and threshold
- anti-lift protection, so panels can't be lifted off the track
- internal glazing beads, so the glass can't be removed from outside
All of these come as standard on our bifolds, and PAS 24 security accreditation is available on request. PAS 24 is the UK security standard for doorsets. Laminated glass adds a further layer, because it stays in place if it's broken.
Security also depends on what the doors are fixed into. Strong locks on a frame screwed into thin timber don't achieve much, so make sure your installer fixes the outer frame securely into solid structure all round. A garden room with no other way in also benefits from an alarm or camera; check your home insurance for any conditions on outbuildings.
Do garden rooms need planning permission?
In England, many garden rooms don't need planning permission because they fall under permitted development: Class E of Part 1, Schedule 2 to the Town and Country Planning (General Permitted Development) (England) Order 2015. Class E covers buildings within the garden of a house that are used for a purpose incidental to the enjoyment of the house, such as a garden office, gym, studio or playroom. It doesn't cover a room used as separate, self-contained living accommodation.
A garden room is only permitted development if it meets all the Class E limits. The main ones are:
- It's single storey, with no veranda, balcony or raised platform. The Planning Portal's guidance treats a platform as raised if it's more than 0.3m high.
- Its eaves are no higher than 2.5m.
- Its overall height is no more than 4m with a dual-pitched roof, or 3m for any other roof. Within 2m of a boundary, the limit is 2.5m whatever the roof.
- It isn't on land forward of the wall forming the principal elevation of the original house.
- Together with other buildings and enclosures, it doesn't cover more than 50% of the garden (the curtilage excluding the original house).
- It isn't within the curtilage of a listed building.
Most garden rooms have a flat or mono-pitch roof and sit near a boundary, so the 2.5m height limit is often the one that decides the design. It's also why door height matters so much on a garden room.
There are further limits on designated land (national parks, the Broads, Areas of Outstanding Natural Beauty, conservation areas and World Heritage Sites), and permitted development rights don't apply to flats and maisonettes, or where an Article 4 direction or a planning condition removes them. If you're not sure, contact your local planning authority before you order anything. Wales has its own rules.
Do garden rooms need Building Regulations approval?
Planning and Building Regulations are separate. In England and Wales, Schedule 2 to the Building Regulations 2010 exempts some small detached buildings (Class 6). A garden room is exempt if it's a detached, single-storey building that contains no sleeping accommodation and either:
- has a floor area of no more than 15m², or
- has a floor area of no more than 30m² and is either at least 1m from the boundary of its curtilage or constructed substantially of non-combustible material.
A garden room that doesn't meet these conditions, for example one over 30m², one used for sleeping, or one between 15m² and 30m² that is built mainly of timber within 1m of the boundary, needs Building Regulations approval like any other new building. In that case the building control body will look at the whole building, including the doors, and you should ask them early what they need from the glazing.
Being exempt doesn't mean anything goes. Even where the regulations don't apply, use toughened or laminated safety glass in the doors, because they're glazed down to floor level and people will walk into them.
Ordering and delivery for garden room projects
Glazed or unglazed
We supply bifolds glazed or unglazed. Unglazed doors are supplied fully assembled with frames, hardware and locks, ready for glass to be fitted on site, and they're our fastest lead time. They also make handling easier at the end of a garden, where panels may have to be carried by hand down a side path. Glazed doors arrive ready to hang, which saves a visit from a glazier.
Lead times
Most UK aluminium fabricators quote 3–6 weeks. We manufacture in-house in Leeds, so our lead times are:
- Unglazed, stock colour: 2–5 working days
- Glazed, stock colour: 6–10 working days
- RAL colours: around 2 weeks
- Woodgrain finishes: 4–6 weeks
Our seven stock colours are White, Agate Grey, Anthracite Grey, Black, Agate Grey on White, Grey on White and Black on White. The dual-colour finishes let you match a dark exterior, which suits timber or composite cladding, to a light interior.
Delivery
We deliver across the UK mainland on our own fleet, to a delivery date that's fixed when you order. For a garden room, the doors can go to the garden room company's workshop, to the builder, or straight to the customer's address. Tell us about access when you order, such as a narrow side path or no parking outside, so the delivery can be planned around it.
Who fits the doors
We manufacture and supply; we don't measure on site or install. Garden room companies and builders fit the doors themselves. If you're buying as a homeowner, your garden room company or builder will measure the finished opening and fit the doors. Give them the panel weights and the threshold detail before the base and frame are built, not after.
How much do bifold doors for a garden room cost?
As a guide to supply-only prices from Mazuli, excluding installation:
- A standard 3-panel bifold in a stock colour starts from around £1,800 unglazed.
- A fully glazed 3-panel door with high-performance double glazing typically costs £2,500–£4,500.
- A fully glazed 5-panel door is typically £4,000–£7,000.
Fitting is quoted separately by your garden room company or installer. The main things that move the price are panel count and height, colour (RAL, woodgrain and dual-colour cost more than single stock colours), glass specification (triple, solar-control or laminated) and options such as PAS 24 hardware.
Garden room companies that order regularly can open a trade account. There's no minimum order value, accounts are set up the same day and a trade price list follows within hours. Our guide to buying aluminium windows and doors at trade covers what to look for in a supplier.
A checklist before you order
- Confirm planning and Building Regulations for the garden room itself, including its height, position, floor area and use.
- Agree the door height with the garden room designer, allowing for the floor, roof build-up and any height limit.
- Size the head for the opening width and the weight of the glazed panels.
- Check the base is level and rigid along the full threshold line.
- Choose the threshold to suit exposure and the decking level, and plan drainage in front of the doors.
- Pick the panel count and fold, including a traffic door, and check the stacking space outside.
- Decide on glazed or unglazed, and on the glass: double or triple, and safety glass throughout.
- Plan the delivery: who receives the doors, where, and how they get to the bottom of the garden.
Mazuli bifold doors for garden rooms
Mazuli is a Cortizo-accredited manufacturer based in Leeds. We make aluminium bifold doors for garden rooms, garden offices and outbuildings in our own factory, and deliver across the UK mainland on our own fleet to garden room companies, builders and homeowners. Factory visits are welcome by appointment, Monday to Friday.
See sizes and options on our garden room bifold doors page or the full aluminium bifold doors range, or request a quote with your opening sizes. You can also call 0113 827 5596 or email sales@mazuli.co.uk.