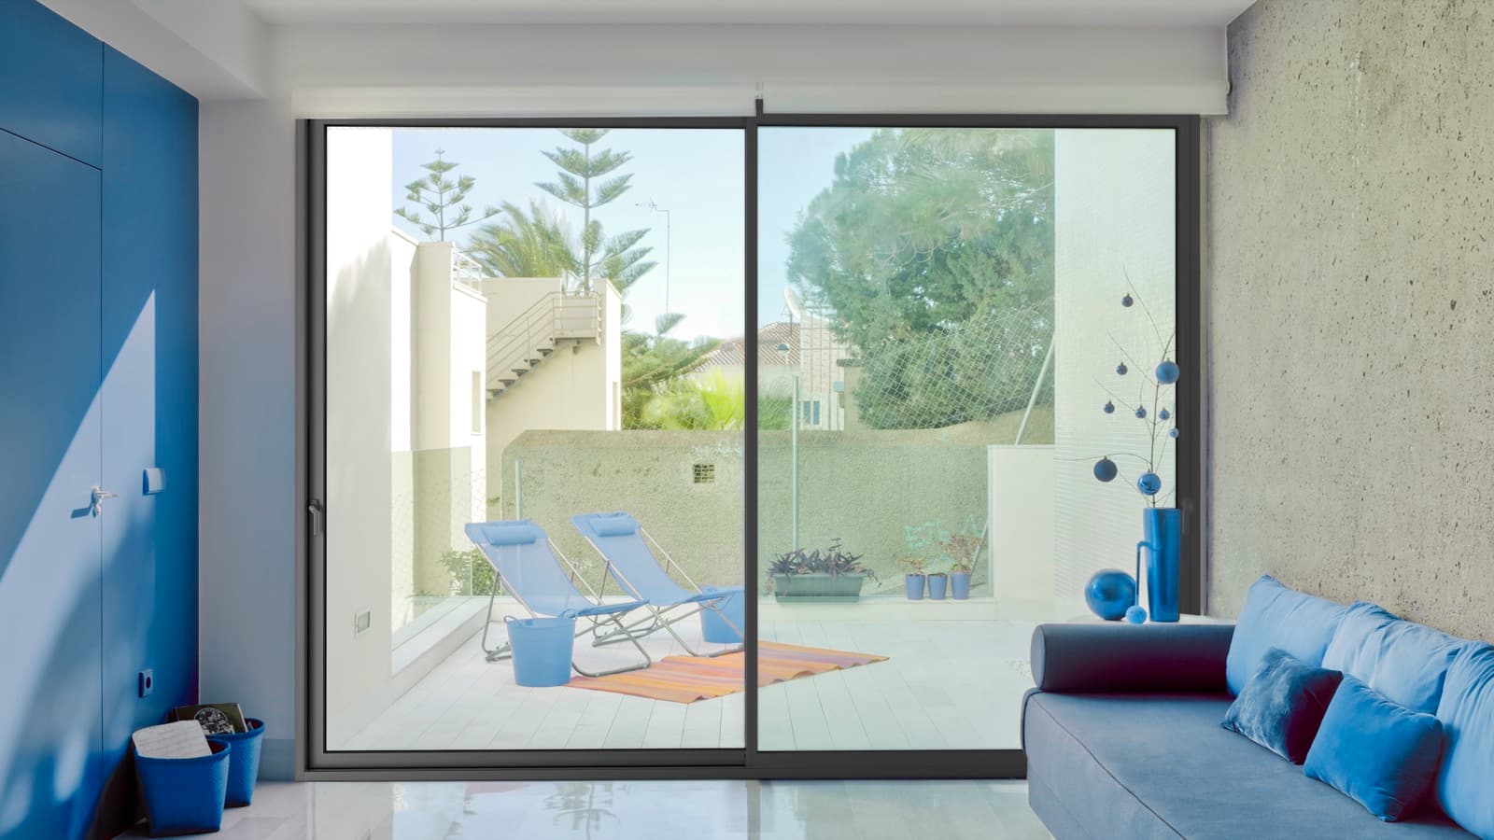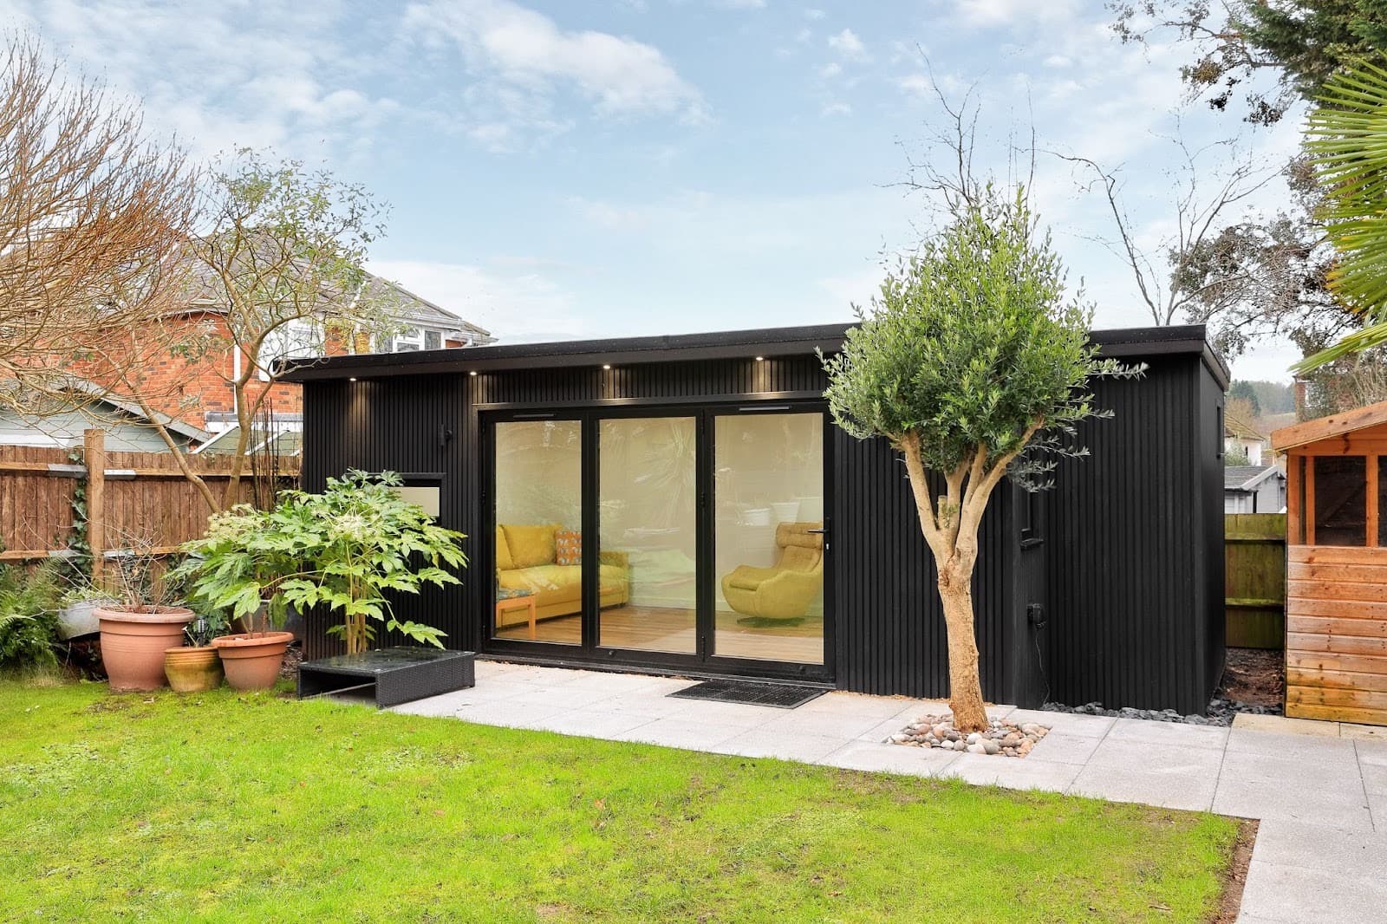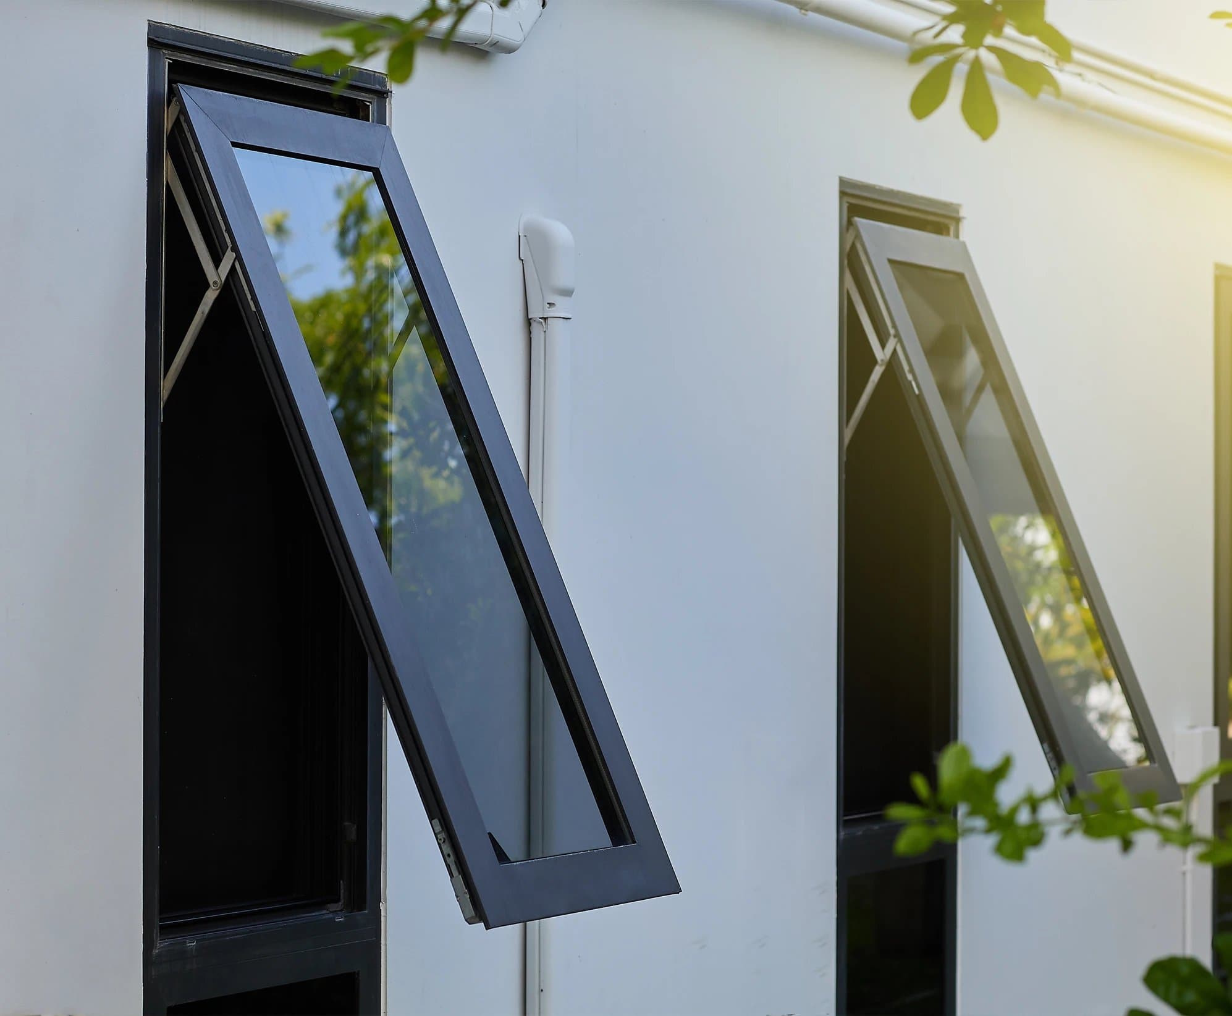
Aluminium windows carry more glass on less frame than uPVC, they stay straight over wide openings and their powder-coated finish never needs repainting. Modern thermally broken profiles also meet the same energy standard as any other replacement window. That's why aluminium has moved from offices and architect-designed new builds into ordinary homes, both for whole-house replacements and for extensions where the windows need to match new aluminium doors.
This guide is for homeowners replacing windows or planning an extension, and for the installers and builders who order windows for them. We manufacture aluminium windows from Cortizo systems at our factory in Leeds and supply them for you or your installer to fit. It covers what we're asked before people order: which window style to choose, how big the sashes can be, what glass to specify, what the Building Regulations ask of a replacement window, who certifies the work and what a supply-only window costs.
The short version
- The main choice is between a standard casement, where the opening sash sits proud of the frame, and a flush or hidden-sash window, where every pane looks the same from outside whether it opens or not.
- In England, a new or replacement window in an existing home must reach a U-value of 1.4 W/m²K or Window Energy Rating Band B. Our Cortizo windows start from 1.4 W/m²K double glazed.
- If your old windows have trickle vents, the new ones need vents at least as big. If they don't, Approved Document F still expects ventilation to be no worse after the work.
- Replacement windows are certified by an installer registered with a competent person scheme, or through building control. We supply and deliver; we don't install.
- As a supply-only guide, a single-sash casement in a stock colour starts from around £350 unglazed.
What are aluminium windows?
An aluminium window is a frame of extruded aluminium profile holding one or more glazed sashes, some opening and some fixed. Older aluminium windows had a bad name for condensation and cold frames because the metal ran straight through from outside to inside. Modern windows are thermally broken: a polyamide insulating strip separates the inner and outer aluminium, so the frame doesn't carry cold into the room.
Aluminium is stiff, so a slim profile can hold a large, heavy pane without bowing. That's where the narrower frames and larger glass areas come from. We make our aluminium casement windows on two Cortizo systems: the Cortizo casement and the Cortizo COR 70 Hidden Sash.
Aluminium, uPVC or timber windows?
| Factor | Aluminium | uPVC | Timber |
|---|---|---|---|
| Frame width | Slimmest for a given pane size | Wider, often steel-reinforced | Medium to wide |
| Stability | Won't warp or bow | Can bow on large frames | Can swell and move with moisture |
| Colour | Any RAL colour; different inside and out | More limited range | Painted or stained |
| Maintenance | Wash and lubricate; no repainting | Low; white can discolour | Regular redecoration |
| Typical cost | Mid to high | Lowest | High |
Thermally broken aluminium now reaches U-values comparable to uPVC, so the old thermal gap has closed. The choice is mostly about looks, size and budget. If you're putting aluminium bifolds or sliding doors on the back of the house, aluminium windows in the same colour make the elevation read as one design.
Casement or flush hidden-sash windows?
Standard casement
On a standard casement, the opening sash sits in front of the outer frame, so you can see from outside which panes open. It's the familiar look of most UK replacement windows, and the Cortizo casement covers side hung, top hung and fixed lights with a 70mm sightline on the sash.
Flush casement
A flush casement closes level with the outer frame, so opening and fixed panes sit in the same plane. It suits period houses and modern elevations alike, because it reads like a traditional timber window. Our side hung and top hung windows come in a flush version.
COR 70 Hidden Sash
The Cortizo COR 70 Hidden Sash system conceals the opening sash behind the frame. From outside, every window in the elevation looks identical whether it opens or not, which gives the cleanest, most uniform look. COR 70 is also how we make tilt and turn windows, and it takes much taller sashes than a standard casement (see the sizes below).
If the windows will sit alongside large aluminium doors, the hidden-sash look usually matches best. If you're replacing windows on a terrace and want to keep the street's character, a flush casement is often the better fit.
Which opening types do you need?
- Side hung: hinged at the side and opening outwards like a door. Good for ventilation and easy to reach across a worktop.
- Top hung: hinged at the top and opening outwards from the bottom. Rain runs off the sash, so it can be left open in showery weather.
- Tilt and turn: opens inwards. The handle tilts the sash in at the top for secure ventilation or swings it fully open like a door, so you can clean the outside glass from indoors. We make tilt and turn in COR 70 Hidden Sash.
- Fixed light: a pane that doesn't open, used to give a bigger area of glass at lower cost.
These combine within one frame. A central fixed light with a side hung opener on each side is a common arrangement for a living room. Side and top hung sashes come with friction stays as standard, and every opening sash has multi-point espagnolette locking.
Think about each room's job. A bedroom on an upper floor may need an escape window (see below). A kitchen window over a sink needs a sash you can reach and a handle you can work one-handed. A bathroom window is usually top hung with obscure glass.
How big can aluminium windows be?
Our aluminium windows are made to your measurements. Overall frames go up to 2,400mm tall. Width depends on how many sashes the frame holds: up to 2,500mm with one or two sashes, 4,500mm with three or four, and 5,000mm with five. Within that, each sash has its own limits:
| Sash type | Min. size (W × H) | Max. size (W × H) | Max. weight |
|---|---|---|---|
| Casement, slim sash, side hung | 400 × 500mm | 950 × 1,300mm | 35kg |
| Casement, slim sash, top hung | 400 × 400mm | 1,200 × 1,300mm | 50kg |
| Casement, heavy duty, side hung | 400 × 500mm | 750 × 1,750mm | 42kg |
| Casement, heavy duty, top hung | 500 × 500mm | 1,800 × 1,800mm | 100kg |
| COR 70 Hidden Sash, standard | 500 × 600mm | 1,300 × 2,400mm | About 100kg |
| COR 70 Hidden Sash, heavy duty side hung | 500 × 600mm | 1,200 × 3,500mm | 160kg |
All of these have a 70mm sightline. For a big window, the usual approach is a large fixed light with smaller opening sashes beside or above it, which keeps the openers within their limits and puts the most glass where you want the view.
For glazing that isn't rectangular, such as an apex under a vaulted roof or a trapezoid above a set of doors, see our gable ends and fixed frames. They're made to exact dimensions in triangular, trapezoidal, arched and other shapes.
What glass should aluminium windows have?
Our casement and COR 70 windows take glass units from 28mm to 44mm thick: 28mm double-glazed units or 44mm triple-glazed units. Double glazing is the standard choice and can meet the energy limit for replacement windows, depending on the glass specification. Triple glazing is heavier, which matters for the sash weight limits above.
Safety glass
Approved Document K (2013 edition) treats some glazing as a critical location. For windows, Diagram 5.1 marks glass between floor level and 800mm above it. Paragraph 5.2 says glass in a critical location should break safely, be robust, be in small panes or be permanently protected. In practice, a floor-length window or a low cill means toughened or laminated glass in the lower part.
Other glass options
- Obscure glass for bathrooms and side elevations
- Acoustic glass for windows facing a busy road
- Solar-control glass for large south- or west-facing windows
- Laminated glass for security on ground-floor windows
Many installers order windows unglazed and source glass to suit the job. Unglazed windows come fully assembled with frames, hardware and locking, ready to glaze on site, and they're our fastest lead time.
Do replacement aluminium windows meet Part L?
The limit for windows in existing homes
In England, the energy standard is set by Approved Document L, Volume 1 (2021 edition incorporating 2023 amendments). For new or replacement windows in an existing home, and windows in an extension, Table 4.2 sets a maximum U-value of 1.4 W/m²K, or a Window Energy Rating of Band B or better. Paragraph 10.3 adds that a replacement window should be draught-proofed, and insulated cavity closers should be fitted where appropriate.
The 2026 edition of Approved Document L takes effect in England on 24 March 2027. Its Table 3.2 keeps the same limit for windows: 1.4 W/m²K or Window Energy Rating Band B. Approved Document L applies in England, so if you're in Wales or Scotland, check with your building control body.
Our Cortizo windows start from 1.4 W/m²K with double glazing, which meets that limit. Compare whole-window U-values (Uw), not the centre-of-glass figure (Ug). The frame loses more heat than good glass, so Uw is usually the higher number, and it's the one that counts. The exact figure depends on size and glass, so ask us for the value for your window.
Period and listed buildings
Paragraph 4.10 allows for windows that can't meet Table 4.2 because the character of the building has to be kept. In that case the glass should not exceed a centre-pane U-value of 1.2 W/m²K, or single glazing should be backed up by low-emissivity secondary glazing. Agree this with building control before ordering.
Making a window bigger
If a window is enlarged or a new one is formed, paragraph 10.5 says the total area of windows, rooflights and doors should not exceed 25% of the home's total floor area, or compensating measures are needed elsewhere. A new or widened opening is also structural work that needs building control approval. Extensions have their own 25% rule, which our bifold doors guide works through.
Do replacement windows need trickle vents?
New windows are far more airtight than old ones, so Approved Document F, Volume 1 (2021 edition) makes sure replacing them doesn't leave a home under-ventilated:
- If the old windows had trickle vents (background ventilators), paragraph 3.14 says the new ones should too. They must be no smaller than the originals and controllable by the occupant or automatically.
- If the old windows had no vents, paragraph 3.15 says ventilation must be no worse than before. One way to show this is vents of at least 8,000mm² equivalent area in habitable rooms and kitchens and 4,000mm² in bathrooms. With continuous mechanical extract ventilation, 4,000mm² in each habitable room is enough. Building control can accept other provisions.
The 2026 edition of Approved Document F, which also takes effect on 24 March 2027, keeps the same guidance. Trickle vents are available as an add-on on our windows, so tell us the rooms and the vent sizes your installer needs when you order.
Fire escape and protection from falling
Means of escape applies to windows too. The Planning Portal's guidance says a replacement window should give at least the same potential for escape as the window it replaces. Where an escape window is needed, the general criteria are:
- a clear openable area of at least 0.33m²
- neither the width nor the height of the opening less than 450mm
- the bottom of the openable area no more than 1,100mm above the floor
Check this before choosing sash types for upper-floor bedrooms, because the opening sash has to give the clear area, not the whole frame. Your installer or building control body can confirm what each room needs.
On the same theme, Diagram 3.1 of Approved Document K gives 800mm as the minimum guarding height at opening windows. A low cill on an upper floor may need guarding or a different sash arrangement.
Who certifies replacement windows?
A replacement window is a "controlled fitting" under the Building Regulations, so the work has to comply and be signed off. There are two routes:
- A registered installer. If your installer is registered with a competent person scheme for replacement windows in existing dwellings, they can self-certify the work without notifying building control. GOV.UK lists the authorised schemes, including FENSA, CERTASS, Certsure, NAPIT, Blue Flame Certification and ASSURE. You get a certificate when the work is finished.
- Building control. If the installer isn't registered, or you're fitting the windows yourself, apply to your local authority or a registered building control approver, who will inspect and issue a certificate of compliance.
Keep the certificate with your property documents. We manufacture and supply windows, but we don't install them, so certification sits with your installer or with building control.
Do you need planning permission for new windows?
Usually not. The Planning Portal says you don't normally need planning permission in England to fit new windows of similar appearance to those used in the construction of the house. The exceptions to check:
- New windows in an upper-floor side elevation must be obscure-glazed, and either non-opening or opening only more than 1.7m above the floor.
- A new bay window counts as an extension and may need permission.
- An Article 4 direction can remove permitted development rights.
- Listed buildings need listed building consent, and conservation areas, national parks and areas of outstanding natural beauty may have extra restrictions.
- Leaseholders may need their landlord's or management company's permission.
If you're changing from white uPVC to dark grey aluminium in a conservation area, ask your local planning authority first.
Colours and finishes
Our seven stock colours have the fastest lead times: White, Agate Grey, Anthracite Grey, Black, Agate Grey on White, Grey on White and Black on White. The last three are dual-colour, a different shade outside and in, and dual-colour is available at no extra charge on stock finishes. A dark exterior with a white interior is a common combination, matching dark doors outside and light walls inside.
Any other RAL colour can be ordered, with a lead time of around 2 weeks. All our powder coating is QUALICOAT-rated and guaranteed for 10 years against discolouration, flaking and UV fading. If you're replacing windows across the whole house, order them together so the colour and finish match on every elevation.
How secure are aluminium windows?
On our aluminium windows:
- every opening sash has multi-point espagnolette locking
- side hung sashes have hinge-side security keeps
- the glass is internally beaded, so it can't be removed from outside
Add laminated glass on vulnerable ground-floor windows. If you need a particular security standard, ask us before you order.
How much do aluminium windows cost?
As a guide to supply-only prices from Mazuli, excluding installation:
- A standard single-sash casement in a stock colour starts from around £350 unglazed.
- Multi-sash frames with high-performance double glazing typically cost £600–£1,800, depending on the configuration.
Price depends on overall size, the number of opening sashes, the system (standard casement, flush or hidden sash), colour, glass and extras such as trickle vents, Georgian bars and handle finishes. Installation is quoted separately by your installer or builder.
When you compare quotes, check each one includes the same things: VAT, glass, delivery, cills, add-ons and trickle vents. We price-match comparable like-for-like quotations, so send yours to sales@mazuli.co.uk.
How long do aluminium windows take?
Most UK aluminium fabricators quote 3–6 weeks. We make our windows in-house in Leeds, so our lead times are:
| Order | Lead time |
|---|---|
| Unglazed, stock colour | 2–5 working days |
| Glazed, stock colour | 6–10 working days |
| RAL colours | Around 2 weeks |
| Woodgrain finishes | 4–6 weeks |
We deliver on our own vans, driven by our own drivers, to a date fixed when you order. That lets your installer book the fitting day with confidence.
Before you order: a checklist
We supply and deliver. We don't survey, measure on site or install, so these steps are for you or your installer:
- Measure each opening across the width and up the height at several points and take the smallest figures. Your installer then deducts their fitting gap to give the frame sizes to order, because we make every window to the sizes you confirm.
- Choose the style: standard casement, flush casement or COR 70 Hidden Sash.
- Set out each window: which sashes open, which way they open and which are fixed, keeping within the sash limits.
- Check escape windows for upper-floor rooms, and guarding for low cills.
- Specify the glass: double or triple, safety glass below 800mm, obscure, acoustic or solar control.
- List the trickle vents room by room.
- Pick cills and add-ons: cills come in 90mm, 150mm, 180mm and 230mm, with 20mm and 38mm add-ons.
- Confirm who certifies the work: a registered installer or building control.
Mazuli aluminium windows
Mazuli is a Cortizo-accredited manufacturer in Leeds. We fabricate aluminium windows in-house at our 25,000 sq ft factory and deliver across the UK mainland on our own fleet, to trade and retail customers. Retail customers use their own builder or installer to fit. Factory visits are welcome by appointment, Monday to Friday.
See full specifications and colours on our aluminium casement windows page, look at gable ends and fixed frames for shaped glazing, or request a quote. Installers and builders can open a trade account the same day. You can also call 0113 827 5596 or email sales@mazuli.co.uk.